2057 Dacian ST Walnut CA 91789 | MLS #TR26192236
There are multiple listings for this address:
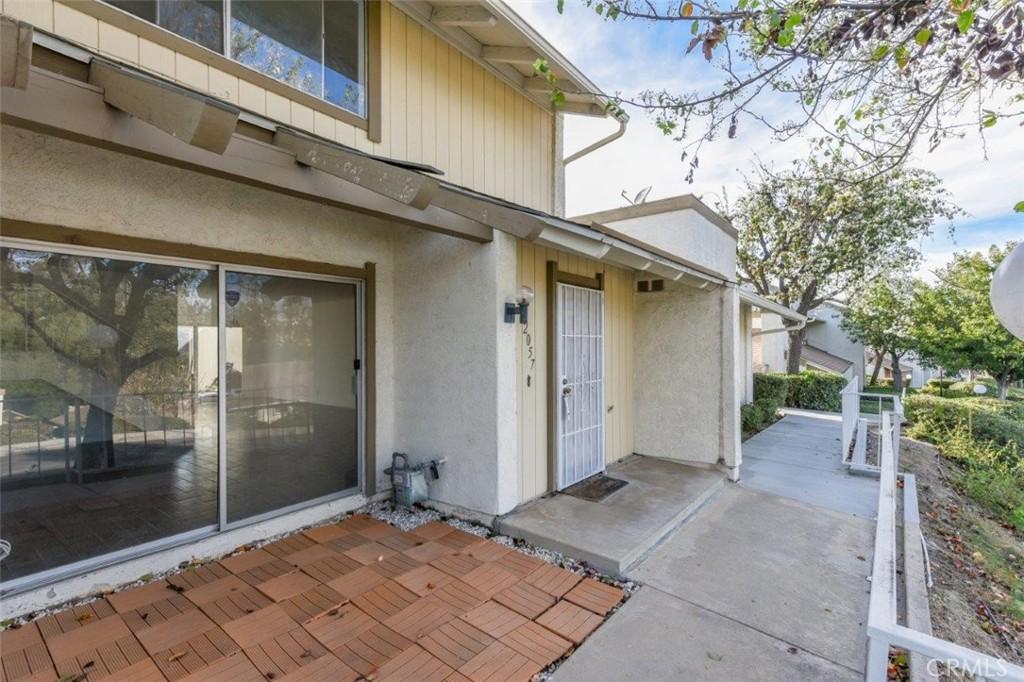
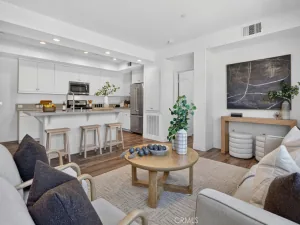
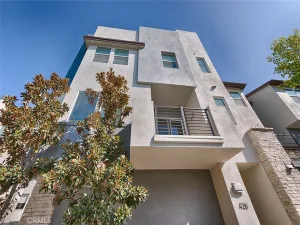
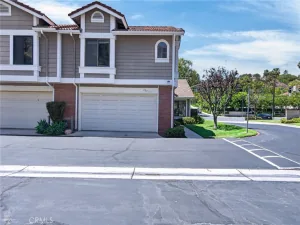
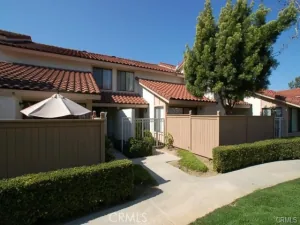
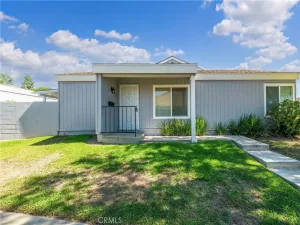
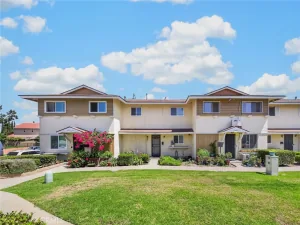
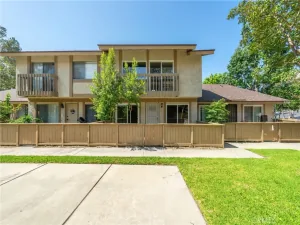
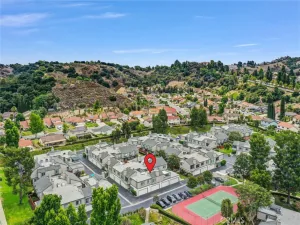
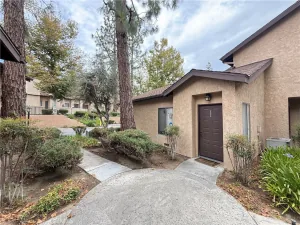
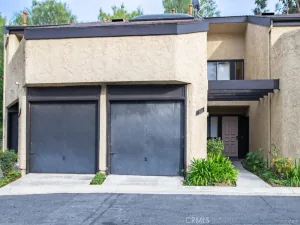
Spacious living area connects to open concept dining area. Laminated wood floor. New paint. Two master suites upstairs. Half guest bath downstairs. Direct access to 2-car garage through private patio. Community pool, clubhouse and tennis court, close to super market, restaurants, schools and 60 & 57 Freeways. It is Move-in Ready.
Property Details
Price:
$2,750
MLS #:
TR26192236
Status:
Active
Beds:
2
Baths:
3
Type:
Single Family
Subtype:
Condominium
Neighborhood:
668walnut
Listed Date:
Sep 28, 2026
Finished Sq Ft:
1,295
Lot Size:
248,532 sqft / 5.71 acres (approx)
Year Built:
1975
See this Listing
Schools
School District:
Rowland Unified
Interior
Bathrooms
2 Full Bathrooms, 1 Half Bathroom
Cooling
CA
Heating
CF
Laundry Features
IG
Levels
U
Exterior
Common Walls
_2CW
Community Features
SL
Garage Spaces
2
Parking Spots
2
Parking Total
2
View
PE, NE
Financial
Map
Community
- Address2057 Dacian ST Walnut CA
- CityWalnut
- CountyLos Angeles
- Zip Code91789
Market Summary
Current real estate data for Single Family in Walnut as of Oct 16, 2026
147
Single Family Listed
58
Avg DOM
443
Avg $ / SqFt
$1,231,690
Avg List Price
Property Summary
- 2057 Dacian ST Walnut CA is a Single Family for sale in Walnut, CA, 91789. It is listed for $2,750 and features 2 beds, 3 baths, and has approximately 1,295 square feet of living space, and was originally constructed in 1975. The current price per square foot is $2. The average price per square foot for Single Family listings in Walnut is $443. The average listing price for Single Family in Walnut is $1,231,690. To schedule a showing of MLS#tr26192236 at 2057 Dacian ST in Walnut, CA, contact your Compass agent at 310.409.7242.
Similar Listings Nearby
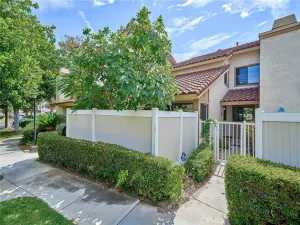
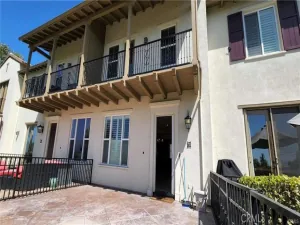
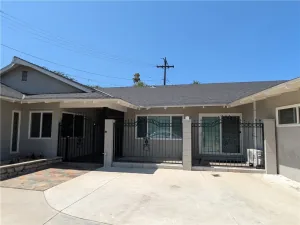
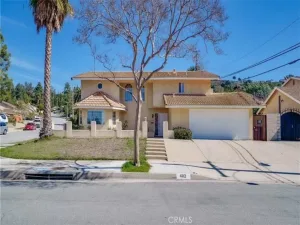
 Courtesy of ReMax 2000 Realty. Disclaimer: All data relating to real estate for sale on this page comes from the Broker Reciprocity (BR) of the California Regional Multiple Listing Service. Detailed information about real estate listings held by brokerage firms other than Compass include the name of the listing broker. Neither the listing company nor Compass shall be responsible for any typographical errors, misinformation, misprints and shall be held totally harmless. The Broker providing this data believes it to be correct, but advises interested parties to confirm any item before relying on it in a purchase decision. Copyright 2026. California Regional Multiple Listing Service. All rights reserved.
2057 Dacian ST
Walnut, CA
Spacious living area connects to open concept dining area. Laminated wood floor. New paint. Two master suites upstairs. Half guest bath downstairs. Direct access to 2-car garage through private patio. Community pool, clubhouse and tennis court, close to super market, restaurants, schools and 60 & 57 Freeways. It is Move-in Ready.
Property Details
Price:
$580,000
MLS #:
TR26205314
Status:
Active
Beds:
2
Baths:
3
Type:
Condo
Subtype:
Condominium
Neighborhood:
668walnut
Listed Date:
Sep 24, 2026
Finished Sq Ft:
1,295
Lot Size:
248,532 sqft / 5.71 acres (approx)
Year Built:
1975
See this Listing
Schools
School District:
Rowland Unified
Interior
Bathrooms
2 Full Bathrooms, 1 Half Bathroom
Cooling
CA
Heating
CF
Laundry Features
IG
Levels
U
Exterior
Common Walls
_2CW
Community Features
SL
Garage Spaces
2
Parking Spots
2
Parking Total
2
View
PE, NE
Financial
Map
Community
- Address2057 Dacian ST Walnut CA
- CityWalnut
- CountyLos Angeles
- Zip Code91789
Market Summary
Property Summary
- 2057 Dacian ST Walnut CA is a Condo for sale in Walnut, CA, 91789. It is listed for $580,000 and features 2 beds, 3 baths, and has approximately 1,295 square feet of living space, and was originally constructed in 1975. The current price per square foot is $448. The average price per square foot for Condo listings in Walnut is $443. The average listing price for Condo in Walnut is $1,231,690. To schedule a showing of MLS#tr26205314 at 2057 Dacian ST in Walnut, CA, contact your Compass agent at 310.409.7242.