
21819 E Chestnut CT Walnut CA 91789 | MLS #CV25274398
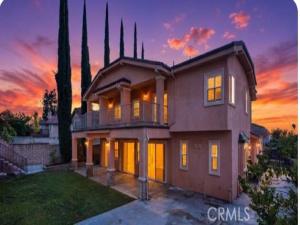
Strategic Price Adjustment! Magnificent 2011 custom REBUILT with Exceptional Value, where luxury architecture meets harmonious Feng Shui principles design. Rebuilt with meticulous detail, crafted to invite positive energy, balance, and natural light.
Passing through the grand entrance, you are immediately greeted by high ceilings and the warm shimmer of Swarovski crystal chandeliers, one in the formal living room and one in formal dining rooms. Expansive great room Concept, anchored by a gourmet chef’s kitchen featuring built-in refrigerators and microwave and stove, grand granite island, custom cabinetry and top-of-the-line Kitchen Aid stainless steel appliances. Wince enthusiasts will appreciate the private wine room, thoughtfully finished with custom cabinet and a Sub-Zero refrigerator.
Refined craftmanship shines in every detail, from delicate crown molding and recessed lighting throughout to custom plantation shutters and rich engineered hardwood flooring across the second floor. The estate offers five spacious bedrooms with four of them featuring custom closet to match the layout of each room.
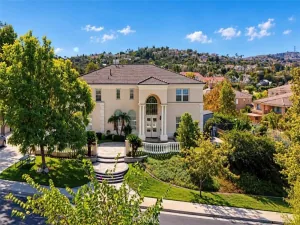
A custom-built hillside staircase ascends to private overlook deck-a tranquil haven for morning coffee or evening relaxation, with a front-row seats to spectacular 4th of July fireworks from every angle.
Ideally situated in a desirable neighborhood near lush parks, premier shopping and diverse culinary destinations. This turn-key home is also located within the acclaimed Walnut Valley Unified School District, highly prestigious and consistently ranks among the top 1% to 2% of all public school districts in the country.
CONTACT AGENT for more new info effective 09/10
Passing through the grand entrance, you are immediately greeted by high ceilings and the warm shimmer of Swarovski crystal chandeliers, one in the formal living room and one in formal dining rooms. Expansive great room Concept, anchored by a gourmet chef’s kitchen featuring built-in refrigerators and microwave and stove, grand granite island, custom cabinetry and top-of-the-line Kitchen Aid stainless steel appliances. Wince enthusiasts will appreciate the private wine room, thoughtfully finished with custom cabinet and a Sub-Zero refrigerator.
Refined craftmanship shines in every detail, from delicate crown molding and recessed lighting throughout to custom plantation shutters and rich engineered hardwood flooring across the second floor. The estate offers five spacious bedrooms with four of them featuring custom closet to match the layout of each room.
A custom-built hillside staircase ascends to private overlook deck-a tranquil haven for morning coffee or evening relaxation, with a front-row seats to spectacular 4th of July fireworks from every angle.
Ideally situated in a desirable neighborhood near lush parks, premier shopping and diverse culinary destinations. This turn-key home is also located within the acclaimed Walnut Valley Unified School District, highly prestigious and consistently ranks among the top 1% to 2% of all public school districts in the country.
CONTACT AGENT for more new info effective 09/10
Property Details
Price:
$2,799,999
MLS #:
CV25274398
Status:
Active
Beds:
5
Baths:
5
Type:
Single Family
Subtype:
Single Family Residence
Neighborhood:
668walnut
Listed Date:
Dec 11, 2025
Finished Sq Ft:
4,846
Lot Size:
12,392 sqft / 0.28 acres (approx)
Year Built:
2011
See this Listing
Schools
School District:
Walnut Valley Unified
Elementary School:
Collegewood
Middle School:
Suzanne
High School:
Walnut
Interior
Appliances
DW, FZ, GD, MW, RF, WP, ESA, GO, GS, _6BS, CO, ESWH, TW, VEF, WHC
Bathrooms
5 Full Bathrooms
Cooling
CA, ES
Flooring
TILE, WOOD
Heating
CF, FIR, ES
Interior Features
BI, CF, FC, FU, ST, BAR, CRWN, RECL, DATA, GRNC, TSCE, BL, HCEL
Laundry Features
GAS, IG, IR, IN, UL, DINC, WH, WINC
Levels
U
Main Level Bathrooms
2
Main Level Bedrooms
2
Exterior
Accessibility Features
_32W, PK
Architectural Style
MOD
Attached Garage YN
1
Common Walls
NCW
Community Features
SDW, SL, PARK, BIKI, DGP
Construction Materials
STL, CON, DWAL
Exterior Features
LIT
Fencing
BR, BW, WI
Garage Spaces
3
Parking Spots
3
Parking Total
3
Patio And Porch Features
BRK, CON, PTO, SL
Roof
TLE
Security Features
SS, SD, WSEC, COD
Spa Features
NO
View
CI, MT, NE
Window Features
PLS, DPW
Financial
Map
Community
- Address21819 E Chestnut CT Walnut CA
- CityWalnut
- CountyLos Angeles
- Zip Code91789
Market Summary
Current real estate data for Single Family in Walnut as of Oct 16, 2026
147
Single Family Listed
58
Avg DOM
443
Avg $ / SqFt
$1,231,690
Avg List Price
Property Summary
- 21819 E Chestnut CT Walnut CA is a Single Family for sale in Walnut, CA, 91789. It is listed for $2,799,999 and features 5 beds, 5 baths, and has approximately 4,846 square feet of living space, and was originally constructed in 2011. The current price per square foot is $578. The average price per square foot for Single Family listings in Walnut is $443. The average listing price for Single Family in Walnut is $1,231,690. To schedule a showing of MLS#cv25274398 at 21819 E Chestnut CT in Walnut, CA, contact your Compass agent at 310.409.7242.
Similar Listings Nearby
 Courtesy of KELLER WILLIAMS PREMIER PROPER. Disclaimer: All data relating to real estate for sale on this page comes from the Broker Reciprocity (BR) of the California Regional Multiple Listing Service. Detailed information about real estate listings held by brokerage firms other than Compass include the name of the listing broker. Neither the listing company nor Compass shall be responsible for any typographical errors, misinformation, misprints and shall be held totally harmless. The Broker providing this data believes it to be correct, but advises interested parties to confirm any item before relying on it in a purchase decision. Copyright 2026. California Regional Multiple Listing Service. All rights reserved.
21819 E Chestnut CT
Walnut, CA