
15431 Maryknoll Street Westminster CA 92683 | MLS #OC26234356
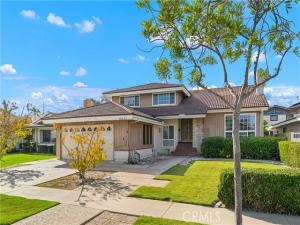
Absolutely Stunning Goldenwest College Estates Tri-Level Home! Quality-built by highly regarded S&S Homes with traditional lath-and-plaster construction, this beautifully remodeled 5-bedroom, 3.5-bath residence is tucked on a quiet interior cul-de-sac street near the Huntington Beach border. Gorgeous curb appeal welcomes you with manicured landscaping, a sweeping lawn, stacked-stone accents, shiplap siding, and a red tile roof. Double entry doors open to a grand foyer and elegant formal living room with soaring vaulted open-beam ceiling, gas fireplace with stacked-stone surround, and French-style dual-pane windows. Beautiful Carrara-marble-look tile flooring flows throughout much of the lower two levels, while all five generously sized bedrooms feature wood-look-plank vinyl flooring. Two bedrooms and a remodeled quartz bathroom are conveniently located on the entry level. Step down to a gracious formal dining room framed by custom wrought-iron railings, a powder room, and an expansive family room featuring wall-to-wall built-ins, wet bar, and buffet counters. Open to the family room, the spectacular remodeled chef’s kitchen boasts quartz countertops, new soft-close cabinetry, coffered ceiling, recessed lighting, stainless farmhouse sink, oversized garden window, brand-new stainless appliances, and a sunny breakfast nook. Sliding glass doors from the kitchen and family room invite seamless indoor-outdoor entertaining on the enormous covered brick patio with lighting, overlooking a peaceful backyard with lush lawn, raised planters, and block-wall fencing. Upstairs, the oversized primary suite offers a walk-in closet, private balcony overlooking the backyard, and luxurious remodeled bath with quartz vanity and walk-in shower. Two additional bedrooms share a beautifully updated bathroom with dual sinks and tub/shower combination. All 3.5 bathrooms have been remodeled with quartz counters, updated vanities, and fixtures. Additional highlights include fresh interior and exterior paint, ceiling fans, and direct access to an oversized finished 2-car garage with tile flooring, laundry area, and utility sink. Ideally situated near Golden West College, award-winning schools, Bella Terra’s upscale shopping and dining, and just a short drive to the beach. A rare combination of timeless craftsmanship, generous space, and modern luxury!
Property Details
Price:
$1,439,000
MLS #:
OC26234356
Status:
Active
Beds:
5
Baths:
3.5
Type:
Single Family
Subtype:
Single Family Residence
Subdivision:
Golden West College Estates GWCE
Neighborhood:
60westminstersouthofwestminsterwofbeach
Listed Date:
Nov 12, 2026
Finished Sq Ft:
2,475
Lot Size:
6,000 sqft / 0.14 acres (approx)
Year Built:
1969
See this Listing
Schools
School District:
Huntington Beach Union High
Elementary School:
Demille
Middle School:
Stacey
High School:
Westminster
Interior
Appliances
Disposal, Built-In Range, Gas Water Heater, Range Hood, Gas Range, Dishwasher
Bathrooms
3 Full Bathrooms, 1 Half Bathroom
Cooling
None
Flooring
Tile, Vinyl
Heating
Central
Interior Features
Coffered Ceiling(s), Wet Bar, High Ceilings, In-Law Floorplan, Pantry, Recessed Lighting, Ceiling Fan(s), Quartz Counters, Open Floorplan, Bar, Sunken Living Room, Cathedral Ceiling(s), Beamed Ceilings, Block Walls, Balcony, Built-in Features, Storage
Laundry Features
In Garage
Levels
Three Or More
Main Level Bathrooms
2
Main Level Bedrooms
2
Exterior
Accessibility Features
2+ Access Exits
Architectural Style
Mid Century Modern
Attached Garage YN
1
Common Walls
No Common Walls
Community Features
Gutters, Curbs, Biking, Street Lights, Storm Drains, Sidewalks, Suburban, Park
Covered Spaces
2
Exterior Features
Lighting
Fencing
Block, Good Condition
Garage Spaces
2
Lot Features
Cul-De-Sac, Landscaped, Rectangular Lot, Level, Park Nearby, Front Yard, Sprinkler System, Back Yard, Lawn, Yard
Open Parking YN
1
Parking Features
Concrete, Direct Access, Garage – Single Door, Garage Faces Front, Driveway
Parking Spots
2
Parking Total
2
Patio And Porch Features
Covered, Brick, Concrete, Patio, Deck
Roof
Spanish Tile
Security Features
Carbon Monoxide Detector(s), Smoke Detector(s)
Spa Features
None
Stories
2
View
None
Window Features
Garden Window(s), Double Pane Windows, French/Mullioned
Financial
Map
Community
- Address15431 Maryknoll Street Westminster CA
- SubdivisionGolden West College Estates (GWCE)
- CityWestminster
- CountyOrange
- Zip Code92683
Subdivisions in Westminster
Market Summary
Current real estate data for Single Family in Westminster as of Nov 15, 2026
57
Single Family Listed
42
Avg DOM
680
Avg $ / SqFt
$1,173,953
Avg List Price
Property Summary
- Located in the Golden West College Estates (GWCE) subdivision, 15431 Maryknoll Street Westminster CA is a Single Family for sale in Westminster, CA, 92683. It is listed for $1,439,000 and features 5 beds, 4 baths, and has approximately 2,475 square feet of living space, and was originally constructed in 1969. The current price per square foot is $581. The average price per square foot for Single Family listings in Westminster is $680. The average listing price for Single Family in Westminster is $1,173,953. To schedule a showing of MLS#oc26234356 at 15431 Maryknoll Street in Westminster, CA, contact your Compass agent at 310.409.7242.
Similar Listings Nearby
 Courtesy of First Team Real Estate. Disclaimer: All data relating to real estate for sale on this page comes from the Broker Reciprocity (BR) of the California Regional Multiple Listing Service. Detailed information about real estate listings held by brokerage firms other than Compass include the name of the listing broker. Neither the listing company nor Compass shall be responsible for any typographical errors, misinformation, misprints and shall be held totally harmless. The Broker providing this data believes it to be correct, but advises interested parties to confirm any item before relying on it in a purchase decision. Copyright 2026. California Regional Multiple Listing Service. All rights reserved.
15431 Maryknoll Street
Westminster, CA