
5381 Laverne CR Westminster CA 92683 | MLS #PW26213707
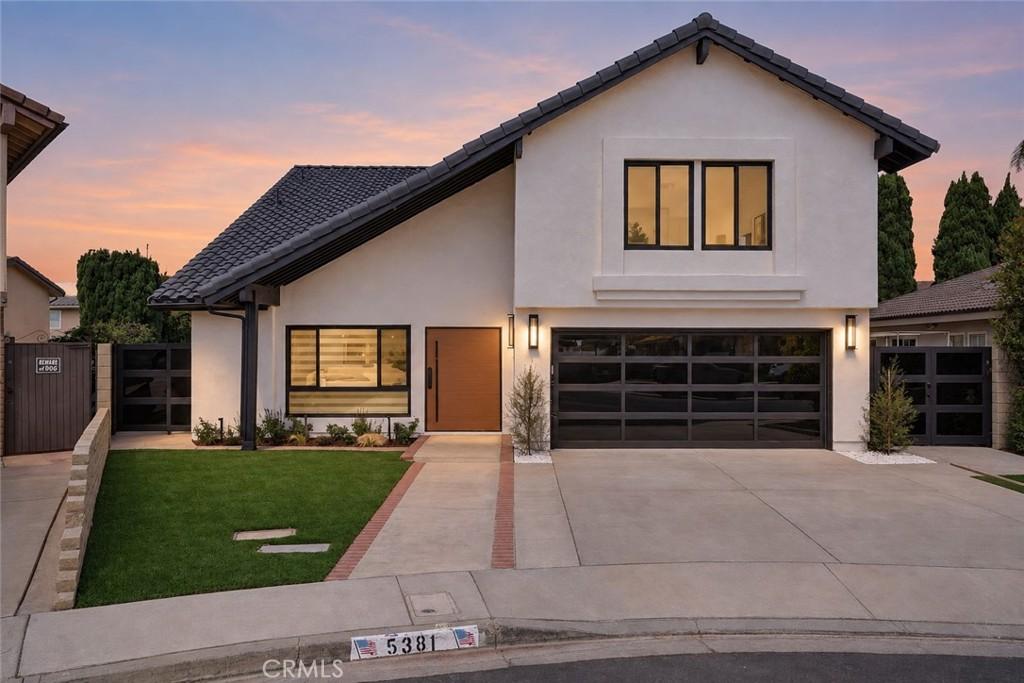
Welcome to 5381 Laverne Cir—a beautifully reimagined S&S model, remodeled from top to bottom and blending designer finishes with resort-style living. From the moment you arrive, an oversized contemporary aluminum pivot entry door with a premium wood-grain finish, sleek black hardware, and biometric multi-point security creates a striking first impression.
Inside, the showpiece kitchen features luxury white oak cabinetry with integrated LED lighting, Havana quartz countertops, full Zellige tile backsplash, premium FORNO appliances, and an impressive 8-ft waterfall island with additional cabinetry and storage.
All three bathrooms feature floor-to-ceiling designer porcelain tile, oversized LED mirrors, and slim-shaker white oak vanities. . The spa-inspired primary bath is a true retreat with a freestanding soaking tub, dual shower heads, and a ceiling-mounted rainfall shower. A full bathroom downstairs adds convenience and flexibility for guests and multigenerational living.
The extensive remodel continues with a new tile roof, new dual-pane windows, luxury vinyl flooring, a new contemporary aluminum-and-glass garage door, custom stair railings, oversized aluminum-framed mirrored closet doors, motorized zebra shades, gimbal LED recessed lighting throughout, and a beautifully tiled electric fireplace.
Step outside and feel like you’re on vacation without leaving home. The expansive backyard is your own private year-round retreat, featuring a full-size swimming pool, artificial turf, and a private 3-hole putting green—perfect for pool days, entertaining, weekend gatherings, or simply unwinding at home.
Set on a generous lot with potential for a future ADU, this home brings together a complete designer remodel, flexible living, modern technology, and resort-style outdoor living. Move in, unpack, and start living the Southern California lifestyle.
Inside, the showpiece kitchen features luxury white oak cabinetry with integrated LED lighting, Havana quartz countertops, full Zellige tile backsplash, premium FORNO appliances, and an impressive 8-ft waterfall island with additional cabinetry and storage.
All three bathrooms feature floor-to-ceiling designer porcelain tile, oversized LED mirrors, and slim-shaker white oak vanities. . The spa-inspired primary bath is a true retreat with a freestanding soaking tub, dual shower heads, and a ceiling-mounted rainfall shower. A full bathroom downstairs adds convenience and flexibility for guests and multigenerational living.
The extensive remodel continues with a new tile roof, new dual-pane windows, luxury vinyl flooring, a new contemporary aluminum-and-glass garage door, custom stair railings, oversized aluminum-framed mirrored closet doors, motorized zebra shades, gimbal LED recessed lighting throughout, and a beautifully tiled electric fireplace.
Step outside and feel like you’re on vacation without leaving home. The expansive backyard is your own private year-round retreat, featuring a full-size swimming pool, artificial turf, and a private 3-hole putting green—perfect for pool days, entertaining, weekend gatherings, or simply unwinding at home.
Set on a generous lot with potential for a future ADU, this home brings together a complete designer remodel, flexible living, modern technology, and resort-style outdoor living. Move in, unpack, and start living the Southern California lifestyle.
Property Details
Price:
$1,649,999
MLS #:
PW26213707
Status:
Active
Beds:
4
Baths:
3
Type:
Single Family
Subtype:
Single Family Residence
Neighborhood:
58westminsternorthofranchosof405
Listed Date:
Oct 8, 2026
Finished Sq Ft:
2,568
Lot Size:
6,700 sqft / 0.15 acres (approx)
Year Built:
1973
See this Listing
Schools
School District:
Huntington Beach Union High
Elementary School:
Eastwood
High School:
Westminster
Interior
Appliances
DW, GD, MW, RF, _6BS, HOD
Bathrooms
3 Full Bathrooms
Cooling
CA
Flooring
VINY
Heating
CF
Interior Features
RECL, BLKW, OFP, CC, HCEL, QTZC
Laundry Features
IR
Levels
U
Main Level Bathrooms
1
Exterior
Attached Garage YN
1
Common Walls
NCW
Community Features
SDW, SL, CW, PARK
Exterior Features
LIT, RG
Fencing
BW, XLNT
Garage Spaces
2
Parking Spots
2
Parking Total
2
Patio And Porch Features
NO
Roof
TLE
Security Features
SD, COD
Spa Features
NO
View
NO
Window Features
SHT, DPW
Financial
Map
Community
- Address5381 Laverne CR Westminster CA
- SubdivisionOther (OTHR)
- CityWestminster
- CountyOrange
- Zip Code92683
Subdivisions in Westminster
Market Summary
Current real estate data for Single Family in Westminster as of Oct 16, 2026
126
Single Family Listed
83
Avg DOM
462
Avg $ / SqFt
$888,721
Avg List Price
Property Summary
- Located in the Other (OTHR) subdivision, 5381 Laverne CR Westminster CA is a Single Family for sale in Westminster, CA, 92683. It is listed for $1,649,999 and features 4 beds, 3 baths, and has approximately 2,568 square feet of living space, and was originally constructed in 1973. The current price per square foot is $643. The average price per square foot for Single Family listings in Westminster is $462. The average listing price for Single Family in Westminster is $888,721. To schedule a showing of MLS#pw26213707 at 5381 Laverne CR in Westminster, CA, contact your Compass agent at 310.409.7242.
Similar Listings Nearby

 Courtesy of eXp Realty of Southern Ca, Inc. Disclaimer: All data relating to real estate for sale on this page comes from the Broker Reciprocity (BR) of the California Regional Multiple Listing Service. Detailed information about real estate listings held by brokerage firms other than Compass include the name of the listing broker. Neither the listing company nor Compass shall be responsible for any typographical errors, misinformation, misprints and shall be held totally harmless. The Broker providing this data believes it to be correct, but advises interested parties to confirm any item before relying on it in a purchase decision. Copyright 2026. California Regional Multiple Listing Service. All rights reserved.
5381 Laverne CR
Westminster, CA