
12310 Sandy CT Whittier CA 90602 | MLS #RS26168579
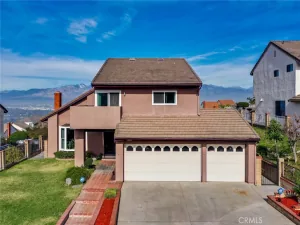
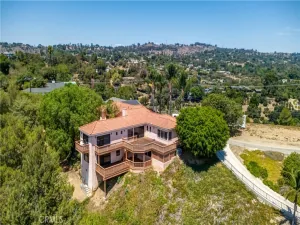
This DETACHED home is located in “The Groves of Whittier” Here’s your opportunity to own in one of the most sought-after master-planned communities. Situated on an exceptional premium cul-de-sac. Welcome to 12310 Sandy Ct. With 4 bedrooms and 3 Bathrooms and 2234 Sq. Ft, and attached oversized two car garage, this modern space is crafted for luxurious elevated living.
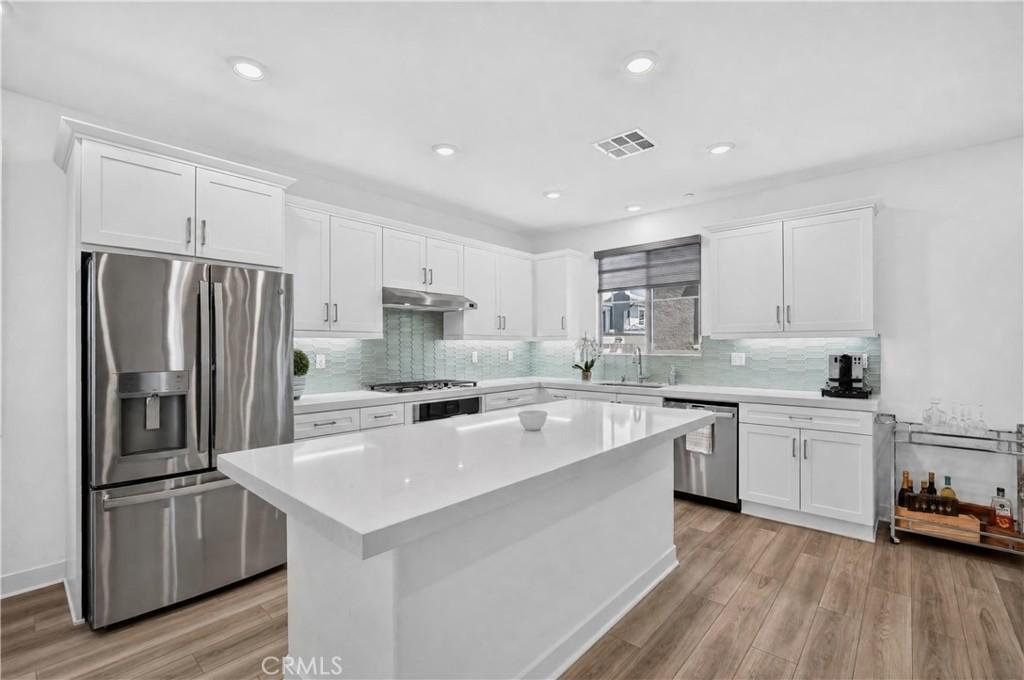
Beyond the inviting front porch, the home opens to a sun-filled open-concept main level enhanced by laminate wood-plank flooring, bright recessed lighting throughout, and a seamless flow built for both daily comfort and entertaining. The large dining room connects effortlessly to the gourmet chef’s kitchen, a true centerpiece featuring an island with expansive quartz countertops, designer tile backsplash, white shaker cabinetry with under-cabinet lighting, stainless steel appliances, a large pantry, and abundant storage. Off the Living room opens to an enclosed private patio which provides the perfect space for grilling, relaxing, or enjoying time with pets. In addition, a private downstairs guest suite with an adjacent bath is ideal for in-laws or overnight guests. The second level features a luxurious primary suite, with a large master bathroom with a deep soaking tub, a tiled walk-in shower, and a generous walk-in closet. Upper-level conveniences include 2 large bedrooms, additional full guest bathroom, and a loft perfect for a home office. Plus a dedicated upstairs laundry room complete with counter space and upper/lower storage cabinets.
Step outside and experience the vibrant lifestyle that The Groves is known for. Residents enjoy resort-style amenities including a lap pool, hot tub, and cozy gas firepit. The community’s beautifully restored historic clubhouse serves as an exceptional venue for weddings, celebrations, and business events. A state-of-the-art fitness center offers a lifting rack, free weights, stationary bikes, and cardio machines.
With unmatched walkability, you’re just steps from Heritage Court’s retail and dining, a lively food hall, a gym, grocery stores, and a wide variety of restaurants—creating a lifestyle defined by convenience, connection, and elevated living.
Beyond the inviting front porch, the home opens to a sun-filled open-concept main level enhanced by laminate wood-plank flooring, bright recessed lighting throughout, and a seamless flow built for both daily comfort and entertaining. The large dining room connects effortlessly to the gourmet chef’s kitchen, a true centerpiece featuring an island with expansive quartz countertops, designer tile backsplash, white shaker cabinetry with under-cabinet lighting, stainless steel appliances, a large pantry, and abundant storage. Off the Living room opens to an enclosed private patio which provides the perfect space for grilling, relaxing, or enjoying time with pets. In addition, a private downstairs guest suite with an adjacent bath is ideal for in-laws or overnight guests. The second level features a luxurious primary suite, with a large master bathroom with a deep soaking tub, a tiled walk-in shower, and a generous walk-in closet. Upper-level conveniences include 2 large bedrooms, additional full guest bathroom, and a loft perfect for a home office. Plus a dedicated upstairs laundry room complete with counter space and upper/lower storage cabinets.
Step outside and experience the vibrant lifestyle that The Groves is known for. Residents enjoy resort-style amenities including a lap pool, hot tub, and cozy gas firepit. The community’s beautifully restored historic clubhouse serves as an exceptional venue for weddings, celebrations, and business events. A state-of-the-art fitness center offers a lifting rack, free weights, stationary bikes, and cardio machines.
With unmatched walkability, you’re just steps from Heritage Court’s retail and dining, a lively food hall, a gym, grocery stores, and a wide variety of restaurants—creating a lifestyle defined by convenience, connection, and elevated living.
Property Details
Price:
$1,138,888
MLS #:
RS26168579
Status:
Active
Beds:
4
Baths:
3
Type:
Single Family
Subtype:
Single Family Residence
Neighborhood:
670whittier
Listed Date:
Sep 11, 2026
Finished Sq Ft:
2,234
Lot Size:
29,216 sqft / 0.67 acres (approx)
Year Built:
2021
See this Listing
Schools
School District:
Whittier Union High
Middle School:
East Whittier
High School:
Whittier
Interior
Appliances
DW, GD, MW, WLR, GER, BIR, CO, HEWH, HOD, WHU
Bathrooms
3 Full Bathrooms
Cooling
CA, ELC, ES
Flooring
CARP
Heating
ELC, HP, CF
Interior Features
BI, ST, RECL, OFP, PTRY, HCEL, QTZC
Laundry Features
ELC, IR, IN, UL, WH
Levels
U
Main Level Bathrooms
1
Main Level Bedrooms
1
Exterior
Architectural Style
MED
Attached Garage YN
1
Common Walls
NCW
Community Features
SDW, STM, SL, SUB, CRB, GOLF
Construction Materials
STC, CON
Exterior Features
LIT
Fencing
VNL, XLNT
Garage Spaces
2
Parking Spots
4
Parking Total
4
Patio And Porch Features
EN, OPN, POF
Roof
SPT
Security Features
SD, COD
Spa Features
IG, COM
View
NE
Window Features
ESW
Financial
HOA Fee
$255
HOA Fee Frequency
MO
Map
Community
- Address12310 Sandy CT Whittier CA
- CityWhittier
- CountyLos Angeles
- Zip Code90602
Market Summary
Current real estate data for Single Family in Whittier as of Oct 16, 2026
351
Single Family Listed
68
Avg DOM
454
Avg $ / SqFt
$825,297
Avg List Price
Property Summary
- 12310 Sandy CT Whittier CA is a Single Family for sale in Whittier, CA, 90602. It is listed for $1,138,888 and features 4 beds, 3 baths, and has approximately 2,234 square feet of living space, and was originally constructed in 2021. The current price per square foot is $510. The average price per square foot for Single Family listings in Whittier is $454. The average listing price for Single Family in Whittier is $825,297. To schedule a showing of MLS#rs26168579 at 12310 Sandy CT in Whittier, CA, contact your Compass agent at 310.409.7242.
Similar Listings Nearby
 Courtesy of Coldwell Banker Envision. Disclaimer: All data relating to real estate for sale on this page comes from the Broker Reciprocity (BR) of the California Regional Multiple Listing Service. Detailed information about real estate listings held by brokerage firms other than Compass include the name of the listing broker. Neither the listing company nor Compass shall be responsible for any typographical errors, misinformation, misprints and shall be held totally harmless. The Broker providing this data believes it to be correct, but advises interested parties to confirm any item before relying on it in a purchase decision. Copyright 2026. California Regional Multiple Listing Service. All rights reserved.
12310 Sandy CT
Whittier, CA