
6674 Cozy Wood CT Whittier CA 90601 | MLS #PW26220055
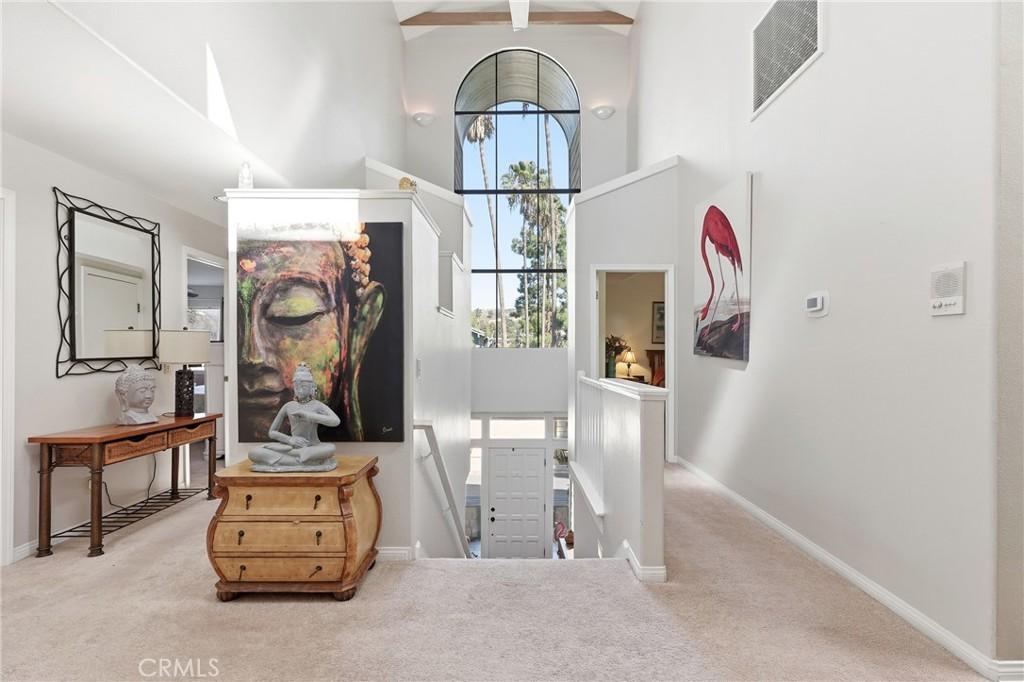
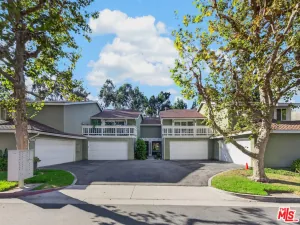
Welcome to your dream home! This beautifully designed Murphy Hill Community, gated 2-story, 3-bedroom, 2-bathroom condo offers a smart, modern layout engineered for maximum privacy, security, and natural light. By keeping the ground floor strictly for utility and elevating the entire living and sleeping quarters to a single upper level, this home delivers a quiet, cohesive, and incredibly spacious sanctuary.
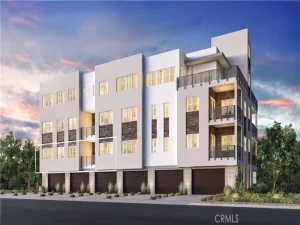
Step inside the secure front door into a welcoming entryway that sets an inviting tone for the home. This lower level is dedicated entirely to convenience, featuring direct access to your private 2-car garage. With no living spaces on the ground floor, you enjoy peace of mind and the ease of pulling right into your garage and entering your home securely.
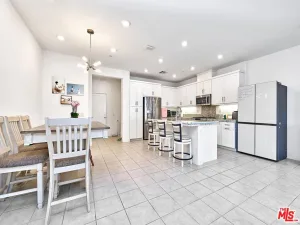
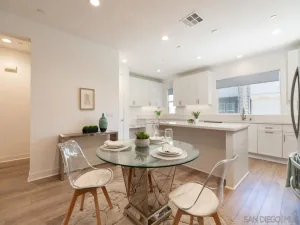
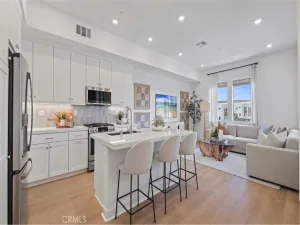
At the top of the staircase is the main living area where you’ll find the entire home completely opens up. The heart of this floor is the open-concept living area, kitchen, wet bar area, and dining space. Crowned by dramatic high ceilings and expansive windows, this central hub is flooded with incredible natural light. The soaring vertical space creates a grand, airy atmosphere that feels remarkably expansive.
Flanking this spectacular central living space is a highly sought-after split-bedroom floor plan for ultimate privacy. The primary suite is tucked away completely on one side of the home. The primary bedroom serves as a peaceful retreat complete with its own private en-suite bathroom with a jetted tub. The well-sized second and third bedrooms are located on the opposite side of the home. This clever separation creates the perfect layout for family living, guests, a roommate situation, or a quiet home office setup, ensuring everyone has their own distinct spaces.
Whether you are hosting friends in your sun-drenched living room or winding down in your quiet, primary suite sanctuary, this condo provides an elevated lifestyle. Don’t miss your chance to see this architectural gem!
Step inside the secure front door into a welcoming entryway that sets an inviting tone for the home. This lower level is dedicated entirely to convenience, featuring direct access to your private 2-car garage. With no living spaces on the ground floor, you enjoy peace of mind and the ease of pulling right into your garage and entering your home securely.
At the top of the staircase is the main living area where you’ll find the entire home completely opens up. The heart of this floor is the open-concept living area, kitchen, wet bar area, and dining space. Crowned by dramatic high ceilings and expansive windows, this central hub is flooded with incredible natural light. The soaring vertical space creates a grand, airy atmosphere that feels remarkably expansive.
Flanking this spectacular central living space is a highly sought-after split-bedroom floor plan for ultimate privacy. The primary suite is tucked away completely on one side of the home. The primary bedroom serves as a peaceful retreat complete with its own private en-suite bathroom with a jetted tub. The well-sized second and third bedrooms are located on the opposite side of the home. This clever separation creates the perfect layout for family living, guests, a roommate situation, or a quiet home office setup, ensuring everyone has their own distinct spaces.
Whether you are hosting friends in your sun-drenched living room or winding down in your quiet, primary suite sanctuary, this condo provides an elevated lifestyle. Don’t miss your chance to see this architectural gem!
Property Details
Price:
$689,900
MLS #:
PW26220055
Status:
Active
Beds:
3
Baths:
2
Type:
Condo
Subtype:
Condominium
Neighborhood:
670whittier
Listed Date:
Oct 9, 2026
Finished Sq Ft:
1,720
Lot Size:
27,792 sqft / 0.64 acres (approx)
Year Built:
1987
See this Listing
Schools
School District:
Whittier Union High
Elementary School:
Hoover
Middle School:
Dexter
High School:
Whittier
Interior
Appliances
DW, GD, MW, WLR, GO, GR, GWH, TW
Bathrooms
1 Full Bathroom, 1 Three Quarter Bathroom
Cooling
CA
Flooring
TILE, LAM, CARP
Heating
CF
Interior Features
CF, WB, RECL, GRNC, STNC, OFP, PTRY, PDSA, BL, BC, CC
Laundry Features
GAS, IG, WH
Levels
U
Main Level Bathrooms
2
Main Level Bedrooms
3
Exterior
Attached Garage YN
1
Common Walls
_2CW
Community Features
SL
Direction Faces
N
Exterior Features
RG
Fencing
NO
Garage Spaces
2
Parking Spots
2
Parking Total
2
Patio And Porch Features
CON, POF
Roof
CON
Security Features
SD, AG, COD
Spa Features
AS, IG
View
TW
Window Features
SCR, SK
Financial
HOA Fee
$667
HOA Fee Frequency
MO
Map
Community
- Address6674 Cozy Wood CT Whittier CA
- CityWhittier
- CountyLos Angeles
- Zip Code90601
Market Summary
Property Summary
- 6674 Cozy Wood CT Whittier CA is a Condo for sale in Whittier, CA, 90601. It is listed for $689,900 and features 3 beds, 2 baths, and has approximately 1,720 square feet of living space, and was originally constructed in 1987. The current price per square foot is $401. The average price per square foot for Condo listings in Whittier is $487. The average listing price for Condo in Whittier is $602,741. To schedule a showing of MLS#pw26220055 at 6674 Cozy Wood CT in Whittier, CA, contact your Compass agent at 310.409.7242.
Similar Listings Nearby
 Courtesy of S.C. Real Estate Group, Inc.. Disclaimer: All data relating to real estate for sale on this page comes from the Broker Reciprocity (BR) of the California Regional Multiple Listing Service. Detailed information about real estate listings held by brokerage firms other than Compass include the name of the listing broker. Neither the listing company nor Compass shall be responsible for any typographical errors, misinformation, misprints and shall be held totally harmless. The Broker providing this data believes it to be correct, but advises interested parties to confirm any item before relying on it in a purchase decision. Copyright 2026. California Regional Multiple Listing Service. All rights reserved.
6674 Cozy Wood CT
Whittier, CA