
35503 Parkwood CT Wildomar CA 92595 | MLS #SW26185057
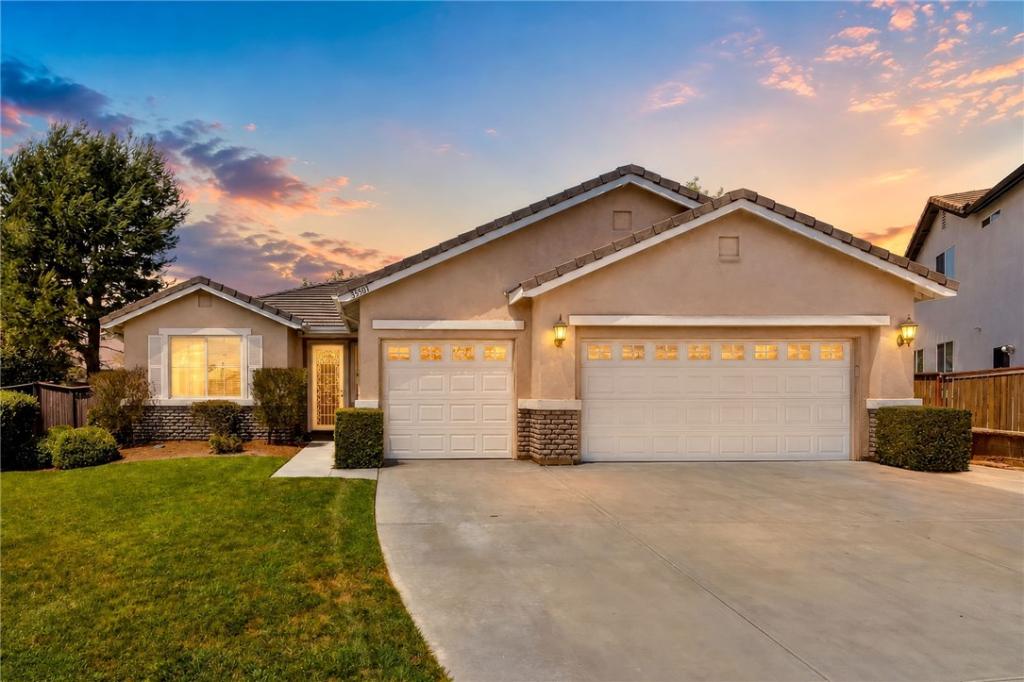
Welcome to this spacious single-story home ideally situated on a quiet cul-de-sac in desirable Parkwood Estates! Offering 4 bedrooms, 3 baths, a 3-car garage, paid-off solar and an expansive .26-acre lot, this home features a fantastic floor plan with wonderful indoor-outdoor living.
Step inside to find custom entry tile flooring that progresses throughout the kitchen, hallway and all three bathrooms, as well as two bedrooms.
The inviting remodeled kitchen features a center island with stainless steel sinks, stunning white cabinets, pull out drawers, new counters, stainless appliances, large double door pantry with patio door that opens directly to the backyard. Additional patio doors from the primary suite and guest bedroom provide easy access to the outdoor living areas.
The family room opens to the kitchen and offers a re-configured fireplace area, mantle, TV mount and new stone. Beautiful custom built-in cabinets add character and functionality to both the formal dining room and the spacious primary suite.
The huge backyard is a standout feature, offering mature landscaping, open space at the rear and two Aluma wood covered patios with ceiling fans—one conveniently located off the family room and another creating a private outdoor retreat off the primary bedroom. There is plenty of room to relax, entertain and enjoy Southern California living. There is also a separate fenced dog run in the rear yard.
Additional features include ceiling fans, wood blinds, solar tubes for added natural light, and a convenient utility sink in the garage.
With its single-story design, paid-off solar, a generous lot, 3-car garage, cul-de-sac location and great floor plan, this beautiful home offers space and comfort in Parkwood Estates!
Step inside to find custom entry tile flooring that progresses throughout the kitchen, hallway and all three bathrooms, as well as two bedrooms.
The inviting remodeled kitchen features a center island with stainless steel sinks, stunning white cabinets, pull out drawers, new counters, stainless appliances, large double door pantry with patio door that opens directly to the backyard. Additional patio doors from the primary suite and guest bedroom provide easy access to the outdoor living areas.
The family room opens to the kitchen and offers a re-configured fireplace area, mantle, TV mount and new stone. Beautiful custom built-in cabinets add character and functionality to both the formal dining room and the spacious primary suite.
The huge backyard is a standout feature, offering mature landscaping, open space at the rear and two Aluma wood covered patios with ceiling fans—one conveniently located off the family room and another creating a private outdoor retreat off the primary bedroom. There is plenty of room to relax, entertain and enjoy Southern California living. There is also a separate fenced dog run in the rear yard.
Additional features include ceiling fans, wood blinds, solar tubes for added natural light, and a convenient utility sink in the garage.
With its single-story design, paid-off solar, a generous lot, 3-car garage, cul-de-sac location and great floor plan, this beautiful home offers space and comfort in Parkwood Estates!
Property Details
Price:
$649,900
MLS #:
SW26185057
Status:
Active
Beds:
4
Baths:
3
Type:
Single Family
Subtype:
Single Family Residence
Neighborhood:
srcarsouthwestriversidecounty
Listed Date:
Aug 26, 2026
Finished Sq Ft:
2,288
Lot Size:
11,326 sqft / 0.26 acres (approx)
Year Built:
2002
See this Listing
Schools
School District:
Lake Elsinore Unified
Interior
Appliances
DW, MW, GR, FSR
Bathrooms
3 Full Bathrooms
Cooling
CA
Flooring
TILE, CARP
Heating
CF
Interior Features
CF, RECL, OFP
Laundry Features
IR
Levels
A
Main Level Bathrooms
3
Main Level Bedrooms
4
Exterior
Accessibility Features
NIS
Architectural Style
CNT
Attached Garage YN
1
Common Walls
NCW
Community Features
SDW, STM, CRB, BIKI
Construction Materials
STC
Fencing
AVG
Garage Spaces
3
Parking Spots
3
Parking Total
3
Patio And Porch Features
CO, PTO, POF
Roof
TLE
Spa Features
NO
View
TW
Window Features
BLI
Financial
HOA Fee
$52
HOA Fee Frequency
MO
Map
Community
- Address35503 Parkwood CT Wildomar CA
- CityWildomar
- CountyRiverside
- Zip Code92595
Market Summary
Current real estate data for Single Family in Wildomar as of Aug 28, 2026
117
Single Family Listed
57
Avg DOM
290
Avg $ / SqFt
$617,590
Avg List Price
Property Summary
- 35503 Parkwood CT Wildomar CA is a Single Family for sale in Wildomar, CA, 92595. It is listed for $649,900 and features 4 beds, 3 baths, and has approximately 2,288 square feet of living space, and was originally constructed in 2002. The current price per square foot is $284. The average price per square foot for Single Family listings in Wildomar is $290. The average listing price for Single Family in Wildomar is $617,590. To schedule a showing of MLS#sw26185057 at 35503 Parkwood CT in Wildomar, CA, contact your The Knight Group LA agent at 310.409.7242.
Similar Listings Nearby
 Courtesy of Rainey Realty. Disclaimer: All data relating to real estate for sale on this page comes from the Broker Reciprocity (BR) of the California Regional Multiple Listing Service. Detailed information about real estate listings held by brokerage firms other than The Knight Group LA include the name of the listing broker. Neither the listing company nor The Knight Group LA shall be responsible for any typographical errors, misinformation, misprints and shall be held totally harmless. The Broker providing this data believes it to be correct, but advises interested parties to confirm any item before relying on it in a purchase decision. Copyright 2026. California Regional Multiple Listing Service. All rights reserved.
35503 Parkwood CT
Wildomar, CA