
35530 Birchbrook Winchester CA 92596 | MLS #AR26198937
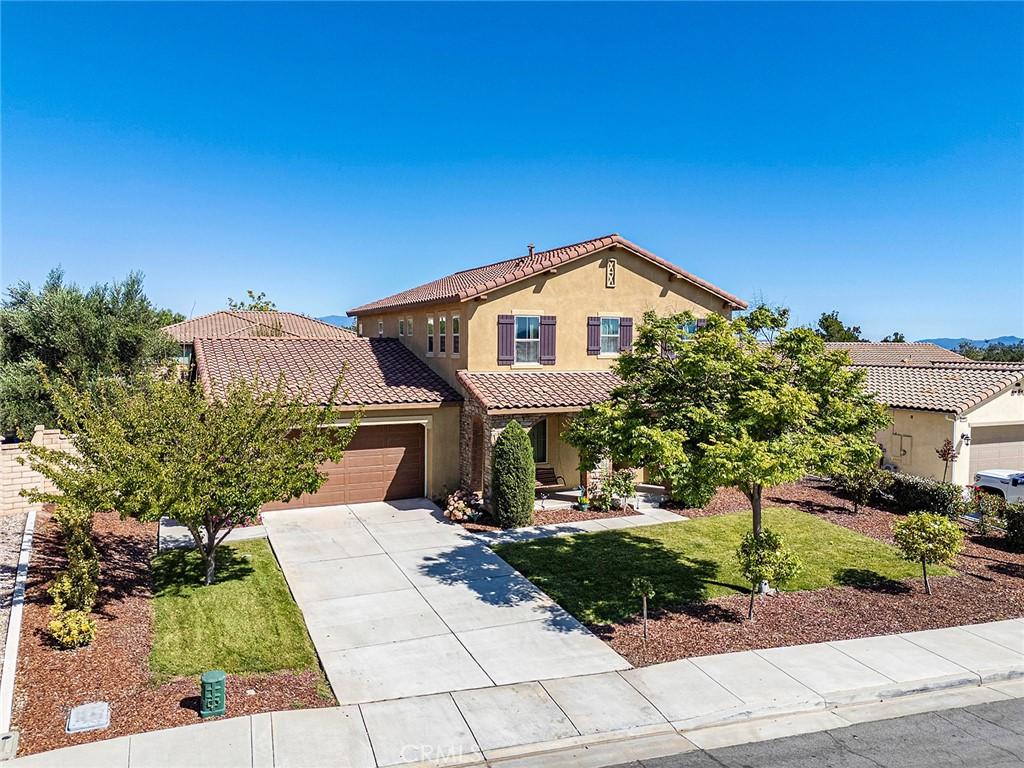
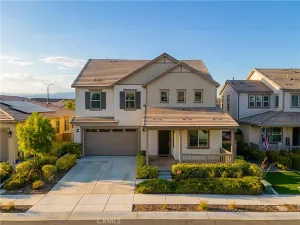
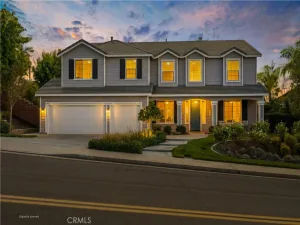
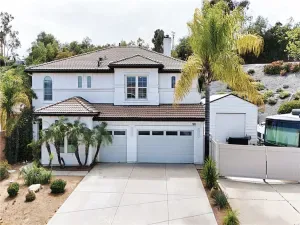
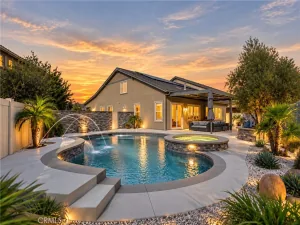
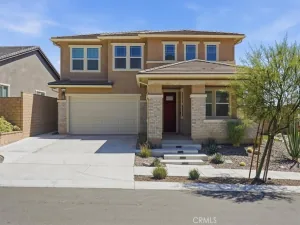
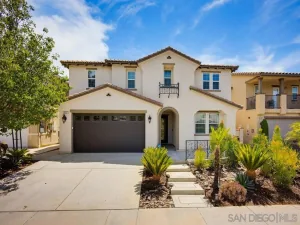
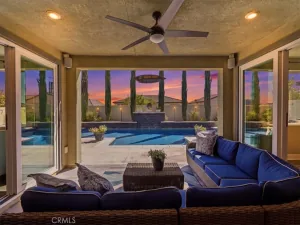
Discover this private retreat in the highly sought-after Morningstar Ranch community. Nestled on a larger, exceptionally private 10,890 sq. ft. lot, this beautifully maintained turnkey home delivers comfort, seclusion, and resort-style living.The thoughtfully designed open-concept floor plan features 4 bedrooms and 3 bathrooms, including one bedroom conveniently located downstairs and three bedrooms upstairs. A separate den downstairs offers a natural path to a fifth bedroom. Upstairs, the versatile loft is equally adaptable: enclose or partition the space, add a closet, and it becomes an additional bedroom, or keep it as a home office, media room, playroom, or extra living area until you’re ready.The spacious kitchen is the heart of the home, showcasing elegant white shaker cabinetry, natural stone granite countertops, a large center island, a cozy breakfast nook, and a generous walk-in pantry. It flows seamlessly into the inviting family room, ideal for everyday living and entertaining. A separate formal dining room provides additional space for gatherings.The spacious primary suite offers a relaxing retreat with a large walk-in closet and an ensuite bathroom featuring a separate soaking tub and shower. Premium Egyptian-quality carpeting installed in late 2023 adds warmth and comfort throughout.Step outside into your own backyard oasis with a professionally installed 2-person outdoor red light sauna (May 2024) and a spacious 8-person spa/hot tub installed in 2024, both supported by substantial electrical upgrades. The beautiful swimming pool serves as the centerpiece of this private outdoor retreat. Nature lovers will appreciate the impressive collection of mature fruit trees including lemon, lime, orange, blood orange, apple, pear, avocado, and nectarine trees, plus a charming vegetable garden.Towering mature olive trees create exceptional privacy on this oversized lot. This move-in-ready Morningstar Ranch home combines thoughtful upgrades, exceptional outdoor amenities, productive landscaping, and a larger private lot at a great value. All of this, with convenient proximity to highly rated local schools—including nearby public and charter options.
Property Details
Price:
$829,000
MLS #:
AR26198937
Status:
Active
Beds:
5
Baths:
3
Type:
Single Family
Subtype:
Single Family Residence
Neighborhood:
srcarsouthwestriversidecounty
Listed Date:
Sep 10, 2026
Finished Sq Ft:
3,213
Lot Size:
10,890 sqft / 0.25 acres (approx)
Year Built:
2017
See this Listing
Schools
School District:
Temecula Unified
Interior
Appliances
DW
Bathrooms
3 Full Bathrooms
Cooling
CA
Heating
CF
Laundry Features
IN
Levels
U
Main Level Bathrooms
1
Main Level Bedrooms
1
Exterior
Attached Garage YN
1
Common Walls
NCW
Community Features
SUB
Garage Spaces
3
Parking Spots
7
Parking Total
7
View
MT
Financial
HOA Fee
$50
HOA Fee Frequency
MO
Map
Community
- Address35530 Birchbrook Winchester CA
- CityWinchester
- CountyRiverside
- Zip Code92596
Subdivisions in Winchester
Market Summary
Current real estate data for Single Family in Winchester as of Oct 07, 2026
274
Single Family Listed
68
Avg DOM
264
Avg $ / SqFt
$598,937
Avg List Price
Property Summary
- 35530 Birchbrook Winchester CA is a Single Family for sale in Winchester, CA, 92596. It is listed for $829,000 and features 5 beds, 3 baths, and has approximately 3,213 square feet of living space, and was originally constructed in 2017. The current price per square foot is $258. The average price per square foot for Single Family listings in Winchester is $264. The average listing price for Single Family in Winchester is $598,937. To schedule a showing of MLS#ar26198937 at 35530 Birchbrook in Winchester, CA, contact your Compass agent at 310.409.7242.
Similar Listings Nearby
 Courtesy of Cal Mutual. Disclaimer: All data relating to real estate for sale on this page comes from the Broker Reciprocity (BR) of the California Regional Multiple Listing Service. Detailed information about real estate listings held by brokerage firms other than Compass include the name of the listing broker. Neither the listing company nor Compass shall be responsible for any typographical errors, misinformation, misprints and shall be held totally harmless. The Broker providing this data believes it to be correct, but advises interested parties to confirm any item before relying on it in a purchase decision. Copyright 2026. California Regional Multiple Listing Service. All rights reserved.
35530 Birchbrook
Winchester, CA