
22263 Flanco Woodland Hills CA 91364 | MLS #SR26109718
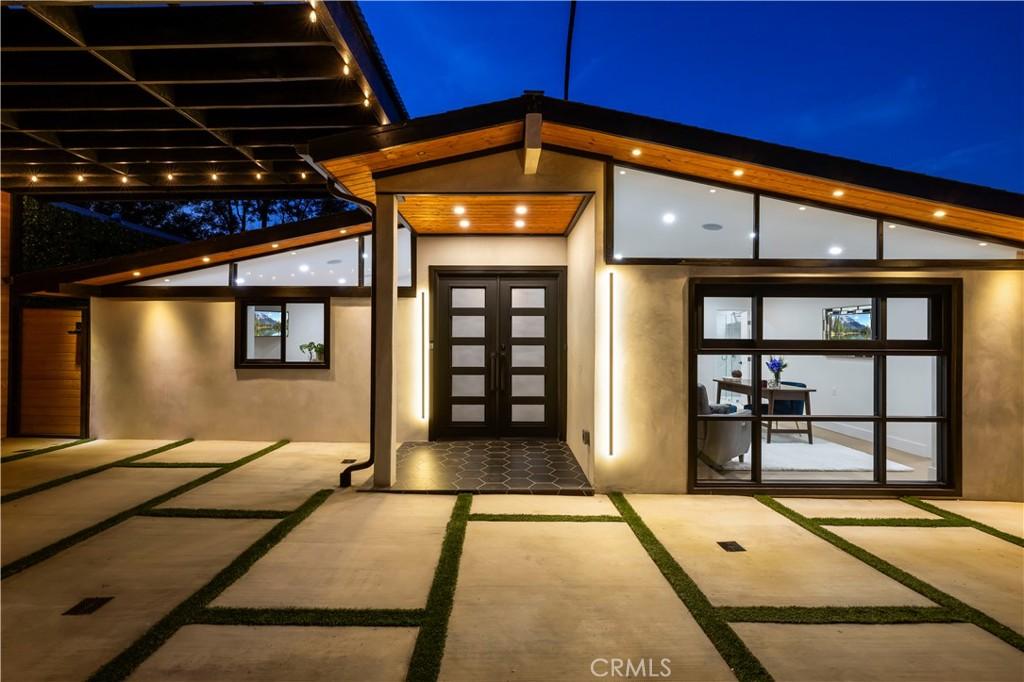
WELCOME TO 22263 FLANCO ROAD, a thoughtfully REIMAGINED Mid-Century Modern residence located SOUTH OF THE BOULEVARD in a quiet, tree-lined neighborhood of Woodland Hills. EXTENSIVELY RENOVATED in 2024 and further ENHANCED in 2025, this 3-BEDROOM, 5-BATH home offers approximately 1,844 square feet of living space designed to EMBRACE Southern California INDOOR-OUTDOOR LIVING.
Inside, each bedroom FEATURES its own EN-SUITE BATHROOM and CUSTOM WALNUT CLOSETS. The PRIMARY SUITE and one GUEST SUITE OFFER direct access to the backyard through SLIDING GLASS DOORS overlooking a 100-FOOT ARTIFICIAL GREEN PRIVACY WALL. A separate POOLSIDE BATHROOM with SHOWER PROVIDES added convenience for outdoor entertaining.
The KITCHEN FEATURES CUSTOM WALNUT CABINETRY, GLASS-LIT DISPLAY CABINETS, CALCUTTA QUARTZ COUNTERTOPS, a VIKING APPLIANCE PACKAGE, WINE REFRIGERATOR, SIX-BURNER RANGE with POT FILLER, and abundant STORAGE and WORKSPACE. The OPEN-CONCEPT FLOOR PLAN FLOWS seamlessly into the DINING and LIVING AREAS, while a POWDER ROOM SERVES guests.
DESIGNED for both everyday living and entertaining, the outdoor spaces INCLUDE a COVERED PATIO with PINE TONGUE-AND-GROOVE CEILING, SKYLIGHTS, FIREPLACE, BUILT-IN TELEVISION, DINING AREA, FIRE PIT, and OUTDOOR WET BAR featuring LEATHER-FINISH GRANITE COUNTERTOPS, BAR SEATING, EPOXY FLOORING, and VINYL DECKING. ILLUMINATED WOOD STAIRS LEAD to additional outdoor spaces that MAXIMIZE the functionality of the lot.
The HEATED PLUNGE POOL and SPA are complemented by a PRIVATE GAZEBO with an additional COLD PLUNGE and nearby POOL BATH with SHOWER. MATURE LANDSCAPING INCLUDES newly planted FICUS TREES, DRIP IRRIGATION, and a FENCED DOG RUN. Beneath the deck, a VERSATILE BONUS SPACE MAY BE SUITABLE for a GYM, OFFICE, STORAGE, or other uses.
Additional features INCLUDE a TESLA GATEWAY SYSTEM, EV CHARGING CONNECTION, SMART SWITCHES compatible with GOOGLE and ALEXA, PRE-WIRED SOUND SYSTEM, CUSTOM FINISHES, and EXTENSIVE UPGRADES throughout.
Buyer to independently verify bed/bath count, square footage, lot size, permits, and all other information. Accuracy is not guaranteed by the seller, agent, or MLS. MLS advertised square footage includes the garage which is currently being used as unpermitted living space.
Inside, each bedroom FEATURES its own EN-SUITE BATHROOM and CUSTOM WALNUT CLOSETS. The PRIMARY SUITE and one GUEST SUITE OFFER direct access to the backyard through SLIDING GLASS DOORS overlooking a 100-FOOT ARTIFICIAL GREEN PRIVACY WALL. A separate POOLSIDE BATHROOM with SHOWER PROVIDES added convenience for outdoor entertaining.
The KITCHEN FEATURES CUSTOM WALNUT CABINETRY, GLASS-LIT DISPLAY CABINETS, CALCUTTA QUARTZ COUNTERTOPS, a VIKING APPLIANCE PACKAGE, WINE REFRIGERATOR, SIX-BURNER RANGE with POT FILLER, and abundant STORAGE and WORKSPACE. The OPEN-CONCEPT FLOOR PLAN FLOWS seamlessly into the DINING and LIVING AREAS, while a POWDER ROOM SERVES guests.
DESIGNED for both everyday living and entertaining, the outdoor spaces INCLUDE a COVERED PATIO with PINE TONGUE-AND-GROOVE CEILING, SKYLIGHTS, FIREPLACE, BUILT-IN TELEVISION, DINING AREA, FIRE PIT, and OUTDOOR WET BAR featuring LEATHER-FINISH GRANITE COUNTERTOPS, BAR SEATING, EPOXY FLOORING, and VINYL DECKING. ILLUMINATED WOOD STAIRS LEAD to additional outdoor spaces that MAXIMIZE the functionality of the lot.
The HEATED PLUNGE POOL and SPA are complemented by a PRIVATE GAZEBO with an additional COLD PLUNGE and nearby POOL BATH with SHOWER. MATURE LANDSCAPING INCLUDES newly planted FICUS TREES, DRIP IRRIGATION, and a FENCED DOG RUN. Beneath the deck, a VERSATILE BONUS SPACE MAY BE SUITABLE for a GYM, OFFICE, STORAGE, or other uses.
Additional features INCLUDE a TESLA GATEWAY SYSTEM, EV CHARGING CONNECTION, SMART SWITCHES compatible with GOOGLE and ALEXA, PRE-WIRED SOUND SYSTEM, CUSTOM FINISHES, and EXTENSIVE UPGRADES throughout.
Buyer to independently verify bed/bath count, square footage, lot size, permits, and all other information. Accuracy is not guaranteed by the seller, agent, or MLS. MLS advertised square footage includes the garage which is currently being used as unpermitted living space.
Property Details
Price:
$1,999,999
MLS #:
SR26109718
Status:
Active
Beds:
3
Baths:
5
Type:
Single Family
Subtype:
Single Family Residence
Neighborhood:
whllwoodlandhills
Listed Date:
Aug 7, 2026
Finished Sq Ft:
1,844
Lot Size:
6,752 sqft / 0.16 acres (approx)
Year Built:
1957
See this Listing
Schools
School District:
Los Angeles Unified
Interior
Appliances
DW, FZ, MW, RF, GO, GR, GS, _6BS, BBQ
Bathrooms
2 Full Bathrooms, 2 Three Quarter Bathrooms, 1 One Quarter Bathroom
Cooling
CA
Heating
CF
Interior Features
BI, CF, FU, HA, RECL, STNC, OFP, HCEL
Laundry Features
IR, DINC, WINC
Levels
A
Main Level Bathrooms
5
Main Level Bedrooms
3
Exterior
Architectural Style
MOD
Common Walls
_1CW
Community Features
STM, SUB, PSV, GOLF, PARK, HIKI, BIKI, DGP
Exterior Features
BQ
Patio And Porch Features
CA, CO, DK, WOD, POR
Spa Features
HT, IG
View
PA, TW, NE
Financial
Map
Community
- Address22263 Flanco Woodland Hills CA
- CityWoodland Hills
- CountyLos Angeles
- Zip Code91364
Market Summary
Current real estate data for Single Family in Woodland Hills as of Aug 24, 2026
399
Single Family Listed
73
Avg DOM
379
Avg $ / SqFt
$1,072,810
Avg List Price
Property Summary
- 22263 Flanco Woodland Hills CA is a Single Family for sale in Woodland Hills, CA, 91364. It is listed for $1,999,999 and features 3 beds, 5 baths, and has approximately 1,844 square feet of living space, and was originally constructed in 1957. The current price per square foot is $1,085. The average price per square foot for Single Family listings in Woodland Hills is $379. The average listing price for Single Family in Woodland Hills is $1,072,810. To schedule a showing of MLS#sr26109718 at 22263 Flanco in Woodland Hills, CA, contact your The Knight Group LA agent at 310.409.7242.
Similar Listings Nearby
 Courtesy of Coldwell Banker Realty. Disclaimer: All data relating to real estate for sale on this page comes from the Broker Reciprocity (BR) of the California Regional Multiple Listing Service. Detailed information about real estate listings held by brokerage firms other than The Knight Group LA include the name of the listing broker. Neither the listing company nor The Knight Group LA shall be responsible for any typographical errors, misinformation, misprints and shall be held totally harmless. The Broker providing this data believes it to be correct, but advises interested parties to confirm any item before relying on it in a purchase decision. Copyright 2026. California Regional Multiple Listing Service. All rights reserved.
22263 Flanco
Woodland Hills, CA