
4300 Camello RD Woodland Hills CA 91364 | MLS #DW26148402
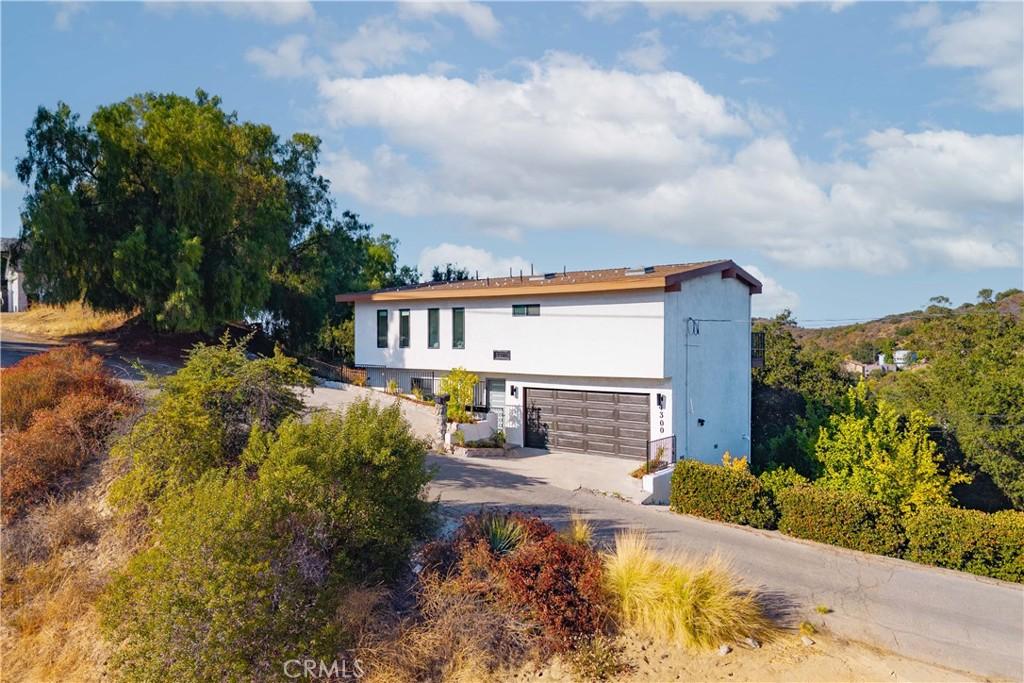
Set above the hills with sweeping views of the Santa Monica Mountains, this architecturally distinctive Woodland Hills home blends contemporary design with exceptional indoor-outdoor living. Offering approximately 1,878 square feet, this home features 4 bedrooms and 2.5 bathrooms filled with natural light, highlighted by exposed beams, expansive black-framed picture windows, and thoughtfully curated finishes throughout. Nearly every level of the home was designed to embrace the surrounding landscape, creating a seamless connection between the interior living spaces and the expansive outdoor decks.
Three spacious Trex decks extend the living space outdoors, offering multiple places to entertain, or unwind while taking in panoramic mountain views and unforgettable sunsets.
Designed for both everyday living and entertaining, the chef’s kitchen showcases black and white two-tone cabinetry, quartz countertops, a dramatic waterfall island with seating for six, under-cabinet lighting, stainless steel appliances including and a double oven, The adjacent living room is anchored by a fireplace framed by a custom concrete accent wall.
The primary suite serves as a private retreat, complete with a spacious custom walk-in closet featuring built-ins and a skylight, along with a spa-inspired bathroom offering hexagon tile flooring, a floating dual vanity, oversized walk-in shower, standalone soaking tub, and LED backlit mirrors. Upstairs, a versatile loft overlooks the surrounding hills, creating the perfect space for a home office or reading lounge. Outside, mature pomegranate, lemon, orange, apple trees and space to add a pool make this one of Woodland Hills best opportunities. An attached two-car garage and additional parking for up to six vehicles provide a level of convenience rarely found in the hills. Located just moments from Woodland Hills Country Club, Serenia Park, hiking trails, shopping, dining, and convenient freeway access, this exceptional residence offers a rare opportunity to enjoy modern hillside living with architectural character, breathtaking views, and beautifully integrated indoor-outdoor spaces.
Three spacious Trex decks extend the living space outdoors, offering multiple places to entertain, or unwind while taking in panoramic mountain views and unforgettable sunsets.
Designed for both everyday living and entertaining, the chef’s kitchen showcases black and white two-tone cabinetry, quartz countertops, a dramatic waterfall island with seating for six, under-cabinet lighting, stainless steel appliances including and a double oven, The adjacent living room is anchored by a fireplace framed by a custom concrete accent wall.
The primary suite serves as a private retreat, complete with a spacious custom walk-in closet featuring built-ins and a skylight, along with a spa-inspired bathroom offering hexagon tile flooring, a floating dual vanity, oversized walk-in shower, standalone soaking tub, and LED backlit mirrors. Upstairs, a versatile loft overlooks the surrounding hills, creating the perfect space for a home office or reading lounge. Outside, mature pomegranate, lemon, orange, apple trees and space to add a pool make this one of Woodland Hills best opportunities. An attached two-car garage and additional parking for up to six vehicles provide a level of convenience rarely found in the hills. Located just moments from Woodland Hills Country Club, Serenia Park, hiking trails, shopping, dining, and convenient freeway access, this exceptional residence offers a rare opportunity to enjoy modern hillside living with architectural character, breathtaking views, and beautifully integrated indoor-outdoor spaces.
Property Details
Price:
$1,195,000
MLS #:
DW26148402
Status:
Active
Beds:
4
Baths:
3
Type:
Single Family
Subtype:
Single Family Residence
Neighborhood:
whllwoodlandhills
Listed Date:
Jul 8, 2026
Finished Sq Ft:
1,878
Lot Size:
3,649 sqft / 0.08 acres (approx)
Year Built:
1986
See this Listing
Schools
School District:
Los Angeles Unified
Interior
Bathrooms
2 Full Bathrooms, 1 Half Bathroom
Cooling
CA
Flooring
VINY
Heating
CF
Interior Features
BI, FC, ST, DBAR, RECL, LRDA, PTRY, BC
Laundry Features
IG
Levels
U
Main Level Bathrooms
1
Exterior
Attached Garage YN
1
Common Walls
NCW
Community Features
SUB, URB, MTN, PSV, BIKI
Garage Spaces
2
Parking Spots
2
Parking Total
2
Spa Features
AG
View
MT, PA, TW, VA
Financial
Map
Community
- Address4300 Camello RD Woodland Hills CA
- CityWoodland Hills
- CountyLos Angeles
- Zip Code91364
Market Summary
Current real estate data for Single Family in Woodland Hills as of Sep 09, 2026
390
Single Family Listed
76
Avg DOM
387
Avg $ / SqFt
$1,110,572
Avg List Price
Property Summary
- 4300 Camello RD Woodland Hills CA is a Single Family for sale in Woodland Hills, CA, 91364. It is listed for $1,195,000 and features 4 beds, 3 baths, and has approximately 1,878 square feet of living space, and was originally constructed in 1986. The current price per square foot is $636. The average price per square foot for Single Family listings in Woodland Hills is $387. The average listing price for Single Family in Woodland Hills is $1,110,572. To schedule a showing of MLS#dw26148402 at 4300 Camello RD in Woodland Hills, CA, contact your The Knight Group LA agent at 310.409.7242.
Similar Listings Nearby
 Courtesy of Allstars Realty. Disclaimer: All data relating to real estate for sale on this page comes from the Broker Reciprocity (BR) of the California Regional Multiple Listing Service. Detailed information about real estate listings held by brokerage firms other than The Knight Group LA include the name of the listing broker. Neither the listing company nor The Knight Group LA shall be responsible for any typographical errors, misinformation, misprints and shall be held totally harmless. The Broker providing this data believes it to be correct, but advises interested parties to confirm any item before relying on it in a purchase decision. Copyright 2026. California Regional Multiple Listing Service. All rights reserved.
4300 Camello RD
Woodland Hills, CA