
5369 Medina RD Woodland Hills CA 91364 | MLS #IG26175993
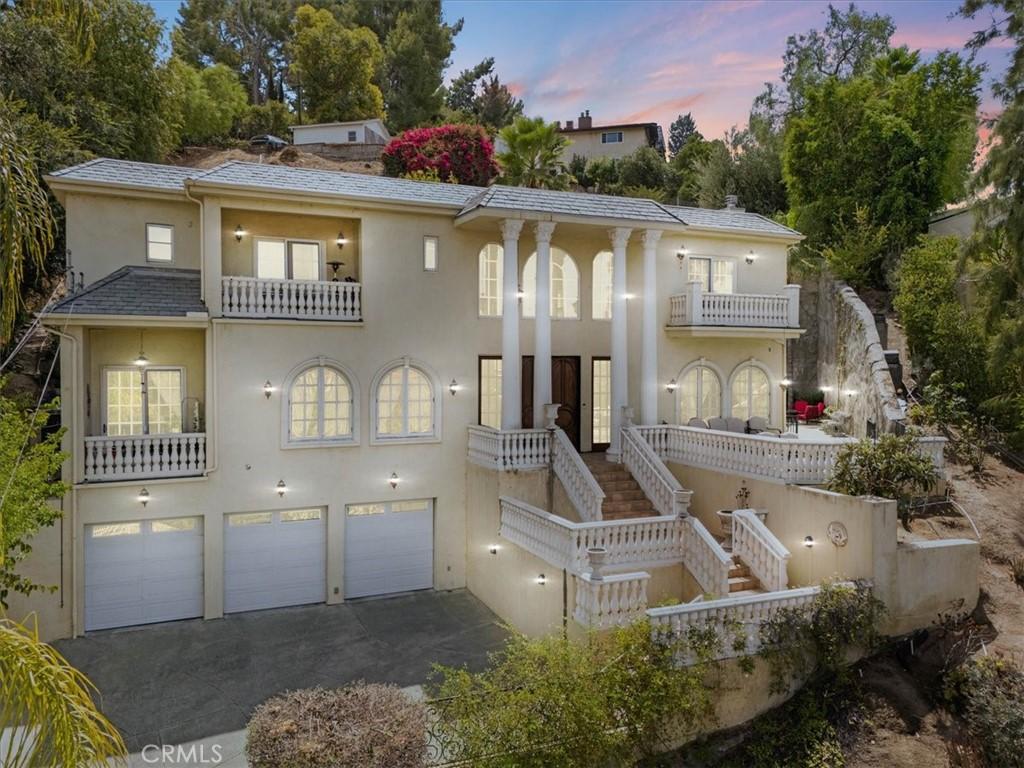
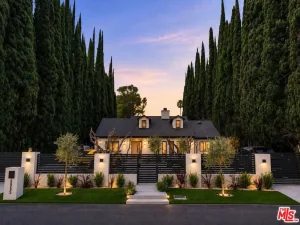
*First Time on the Market Ever!* Experience elevated living in this Italian-French villa-inspired estate, where timeless architecture, impressive scale, and resort-style amenities come together to create an exceptional Southern California lifestyle. Designed to embrace its surroundings, the residence offers beautiful views from multiple sides, soaring 20-foot-high ceiling at the entrance, 11-foot-high ceiling in the massive living room and family room, elegant Italian columns, crown molding, rich African Cherry hardwood flooring, and an abundance of natural light.
The home features 6 bedrooms with 9-foot-high ceiling and 6.5 bathrooms, with en-suite accommodations and private balconies, offering comfort and privacy for family and guests alike. The luxurious primary retreat provides its own fireplace and spa-inspired bath with a Jacuzzi tub, creating a peaceful sanctuary at the end of the day. Three fireplaces throughout the residence add warmth and ambiance, while a spacious bonus room offers flexibility for a home office, gym, media room, or additional living space.
At the heart of the home, the kitchen is appointed with Thermador appliances, granite surfaces, and a generous pantry, creating an inviting setting for both everyday living and sophisticated entertaining. A surround-sound system further enhances the home’s entertainment experience.
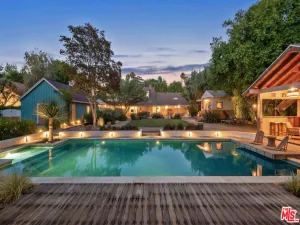
Step outdoors and discover your own private resort-style escape. Spend sun-filled afternoons beside the gas-heated pool and spa, wander through mature landscaping filled with an extraordinary collection of fruit trees, including pear, guava, fig, lemon, pomegranate, peach, apricot, plum, olive, cherry, jujube, and more bringing the charm of a private Mediterranean garden to your backyard.
Thoughtful amenities include a 4-car garage with tandem parking, two EV chargers, dual-zone HVAC, a new tankless water heater, water softener and filtration system, dual-pane windows, security cameras and system, abundant storage, and upstairs laundry. A new 2026 roof with a 10-year warranty adds another meaningful upgrade.
Grand yet inviting, private yet designed for entertaining, this distinctive estate offers more than a beautiful home; it delivers a lifestyle of comfort, elegance, and resort-inspired living.
The home features 6 bedrooms with 9-foot-high ceiling and 6.5 bathrooms, with en-suite accommodations and private balconies, offering comfort and privacy for family and guests alike. The luxurious primary retreat provides its own fireplace and spa-inspired bath with a Jacuzzi tub, creating a peaceful sanctuary at the end of the day. Three fireplaces throughout the residence add warmth and ambiance, while a spacious bonus room offers flexibility for a home office, gym, media room, or additional living space.
At the heart of the home, the kitchen is appointed with Thermador appliances, granite surfaces, and a generous pantry, creating an inviting setting for both everyday living and sophisticated entertaining. A surround-sound system further enhances the home’s entertainment experience.
Step outdoors and discover your own private resort-style escape. Spend sun-filled afternoons beside the gas-heated pool and spa, wander through mature landscaping filled with an extraordinary collection of fruit trees, including pear, guava, fig, lemon, pomegranate, peach, apricot, plum, olive, cherry, jujube, and more bringing the charm of a private Mediterranean garden to your backyard.
Thoughtful amenities include a 4-car garage with tandem parking, two EV chargers, dual-zone HVAC, a new tankless water heater, water softener and filtration system, dual-pane windows, security cameras and system, abundant storage, and upstairs laundry. A new 2026 roof with a 10-year warranty adds another meaningful upgrade.
Grand yet inviting, private yet designed for entertaining, this distinctive estate offers more than a beautiful home; it delivers a lifestyle of comfort, elegance, and resort-inspired living.
Property Details
Price:
$2,549,000
MLS #:
IG26175993
Status:
Active
Beds:
6
Baths:
7
Type:
Single Family
Subtype:
Single Family Residence
Neighborhood:
whllwoodlandhills
Listed Date:
Sep 4, 2026
Finished Sq Ft:
4,091
Lot Size:
12,771 sqft / 0.29 acres (approx)
Year Built:
2005
See this Listing
Schools
School District:
Los Angeles Unified
Elementary School:
Serrania
Middle School:
Woodland Hills
High School:
Taft
Interior
Appliances
WP, _6BS, TW, WS
Bathrooms
6 Full Bathrooms, 1 Half Bathroom
Cooling
DL, ZN
Flooring
WOOD
Heating
CF
Interior Features
ST, CRWN, SUND, GRNC, PTRY, BL, HCEL
Laundry Features
UL
Levels
U
Main Level Bathrooms
2
Main Level Bedrooms
2
Exterior
Accessibility Features
SEE
Architectural Style
FRN, MED
Attached Garage YN
1
Common Walls
_2CW
Community Features
SUB, VLY
Garage Spaces
4
Parking Spots
4
Parking Total
4
Patio And Porch Features
CON
Roof
FLTR
Security Features
SS, PRKG
Spa Features
HT, IG, PVT
View
CI, PA
Window Features
SCR, DPW
Financial
Map
Community
- Address5369 Medina RD Woodland Hills CA
- CityWoodland Hills
- CountyLos Angeles
- Zip Code91364
Market Summary
Current real estate data for Single Family in Woodland Hills as of Sep 08, 2026
395
Single Family Listed
76
Avg DOM
389
Avg $ / SqFt
$1,121,695
Avg List Price
Property Summary
- 5369 Medina RD Woodland Hills CA is a Single Family for sale in Woodland Hills, CA, 91364. It is listed for $2,549,000 and features 6 beds, 7 baths, and has approximately 4,091 square feet of living space, and was originally constructed in 2005. The current price per square foot is $623. The average price per square foot for Single Family listings in Woodland Hills is $389. The average listing price for Single Family in Woodland Hills is $1,121,695. To schedule a showing of MLS#ig26175993 at 5369 Medina RD in Woodland Hills, CA, contact your The Knight Group LA agent at 310.409.7242.
Similar Listings Nearby
 Courtesy of Keller Williams Realty. Disclaimer: All data relating to real estate for sale on this page comes from the Broker Reciprocity (BR) of the California Regional Multiple Listing Service. Detailed information about real estate listings held by brokerage firms other than The Knight Group LA include the name of the listing broker. Neither the listing company nor The Knight Group LA shall be responsible for any typographical errors, misinformation, misprints and shall be held totally harmless. The Broker providing this data believes it to be correct, but advises interested parties to confirm any item before relying on it in a purchase decision. Copyright 2026. California Regional Multiple Listing Service. All rights reserved.
5369 Medina RD
Woodland Hills, CA