
5071 Summit Yorba Linda CA 92886 | MLS #PW26131828
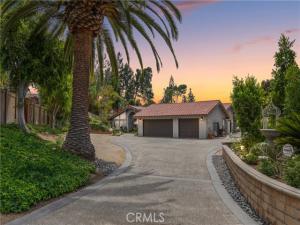
Welcome to 5071 Summit Drive, an extraordinary privately gated single-story estate where timeless country charm meets Spanish-inspired elegance with paid off solar and ROOM TO BUILD! Nestled on an expansive approximately 29,000-square-foot lot in the heart of Yorba Linda, this exceptional property offers approximately 2,800 square feet of beautifully designed living space with 4 bedrooms, 4 bathrooms, and no interior steps for effortless living.
From the moment you arrive, mature trees, sprawling grounds, and a gated entrance create the feeling of a private countryside retreat. Inside, sun-filled living spaces, rich architectural details, and seamless indoor-outdoor flow blend the warmth of a classic Spanish villa with the comfort of modern living.
The resort-style backyard is built for entertaining, featuring a sparkling pool and spa surrounded by lush landscaping and generous outdoor living areas—perfect for relaxing, hosting family gatherings, or enjoying peaceful evenings under the stars.
The oversized property offers incredible flexibility with a finished 3-car garage, extensive built-in storage, dedicated RV parking with hook-ups, and ample room to add a sports court, detached 6 car garage, workshop, guest casita, game room, equestrian barn, orchard, urban farm or luxury ADU (subject to city approval), creating the potential for a true family compound.
Ideally located within walking distance of the Yorba Linda Public Library and Yorba Linda Town Center, you’ll enjoy easy access to restaurants, shopping, parks, and community events while experiencing the privacy and tranquility of estate living.
Rarely does a property combine gated privacy, single-story convenience, resort-style amenities, expansive grounds, and exceptional future potential. 5071 Summit Drive is a one-of-a-kind estate offering an extraordinary lifestyle in one of Yorba Linda’s most desirable locations.
From the moment you arrive, mature trees, sprawling grounds, and a gated entrance create the feeling of a private countryside retreat. Inside, sun-filled living spaces, rich architectural details, and seamless indoor-outdoor flow blend the warmth of a classic Spanish villa with the comfort of modern living.
The resort-style backyard is built for entertaining, featuring a sparkling pool and spa surrounded by lush landscaping and generous outdoor living areas—perfect for relaxing, hosting family gatherings, or enjoying peaceful evenings under the stars.
The oversized property offers incredible flexibility with a finished 3-car garage, extensive built-in storage, dedicated RV parking with hook-ups, and ample room to add a sports court, detached 6 car garage, workshop, guest casita, game room, equestrian barn, orchard, urban farm or luxury ADU (subject to city approval), creating the potential for a true family compound.
Ideally located within walking distance of the Yorba Linda Public Library and Yorba Linda Town Center, you’ll enjoy easy access to restaurants, shopping, parks, and community events while experiencing the privacy and tranquility of estate living.
Rarely does a property combine gated privacy, single-story convenience, resort-style amenities, expansive grounds, and exceptional future potential. 5071 Summit Drive is a one-of-a-kind estate offering an extraordinary lifestyle in one of Yorba Linda’s most desirable locations.
Property Details
Price:
$2,199,000
MLS #:
PW26131828
Status:
Active
Beds:
4
Baths:
3.5
Type:
Single Family
Subtype:
Single Family Residence
Neighborhood:
85yorbalinda
Listed Date:
Sep 19, 2026
Finished Sq Ft:
2,805
Lot Size:
28,096 sqft / 0.65 acres (approx)
Year Built:
1979
See this Listing
Schools
School District:
Placentia-Yorba Linda Unified
Elementary School:
Linda Vista
Middle School:
Yorba Linda
High School:
Esperanza
Interior
Appliances
Water Heater, Microwave, Water Softener, Gas Range, Gas Oven, Dishwasher
Bathrooms
3 Full Bathrooms, 1 Half Bathroom
Cooling
Central Air
Flooring
Wood
Heating
Forced Air
Interior Features
Pantry, Open Floorplan
Laundry Features
Inside, Laundry Room, Outside
Levels
One
Main Level Bathrooms
4
Main Level Bedrooms
4
Exterior
Accessibility Features
36 Inch Or More Wide Halls, 2+ Access Exits, No Interior Steps
Architectural Style
Ranch
Attached Garage YN
1
Common Walls
No Common Walls
Community Features
Horse Trails, Golf, Biking, Dog Park, Hiking
Construction Materials
Stucco
Covered Spaces
3
Exterior Features
Rain Gutters
Fencing
Block, Wood
Garage Spaces
3
Green Energy Efficient
Windows
Lot Features
0-1 Unit/Acre, Horse Property, Lot 20000-39999 Sqft
Open Parking YN
1
Parking Features
Garage, Private, Oversized, RV Access/Parking, Concrete, Driveway, RV Gated, Direct Access, Garage – Two Door, Garage Faces Front, Garage Door Opener
Parking Spots
3
Parking Total
3
Patio And Porch Features
Covered
Roof
Spanish Tile
Security Features
Automatic Gate
Spa Features
In Ground, Private, Heated
Stories
1
View
Trees/Woods, Hills
Financial
Map
Community
- Address5071 Summit Yorba Linda CA
- CityYorba Linda
- CountyOrange
- Zip Code92886
Subdivisions in Yorba Linda
- Alta Mira ALTM
- Augusta AUGS
- Brighton Meadows BRIM
- Brighton Ridge BRIR
- Bryant Ranch BRYA
- Canterbury CANT
- Casa Loma CALO
- Country Estates CNES
- Country Homes CNHM
- Coventry COVT
- Coventry Hills COVH
- Covington Heights CVHT
- Del Palazzo DELP
- East Lake Village Homes ELVH
- Estates Ia – East Lake Village EE1A
- Estates IIa – East Lake Village EE2A
- Fairmont Hill FRHL
- Fairmont Terrace FRTR
- Hidden Hills Estates HHES
- Kellogg Terrace KELT
- La Terraza I LAT1
- La Terraza II LAT2
- Lake Park LKPK
- Lakeview Retirement Homes LVRH
- Montecito old MNTO
- Old Orchard OORC
- Park Homes II – East Lake EPH2
- Parkside Estates PARK
- Pinnacle PINC
- Pointe at East Lake PONT
- Rancho Dominguez RNDH
- Rancho Dominguez Townhomes RNDT
- Rancho Vista RNVS
- Rolling Greens ROGR
- Shady Hollow SHHL
- Summit Chase SUMC
- Terra Linda TERL
- The Hills HILL
- Traditions TRAD
- Travis Ranch TRVR
- Troy Estates TROY
- Village I VIL1
- Village III VIL3
- Vista Bel Aire VSBA
- Woodgate WODG
- Yorba Country Estates YRCE
- Yorba La Cuesta YRLC
- Yorba Linda Homes YRLH
- Yorba Linda Knolls Townhomes YRKT
- Yorba Linda Rose CourtYLRC
- Yorba Vista YRVS
Market Summary
Current real estate data for Single Family in Yorba Linda as of Oct 20, 2026
142
Single Family Listed
54
Avg DOM
665
Avg $ / SqFt
$1,989,696
Avg List Price
Property Summary
- 5071 Summit Yorba Linda CA is a Single Family for sale in Yorba Linda, CA, 92886. It is listed for $2,199,000 and features 4 beds, 4 baths, and has approximately 2,805 square feet of living space, and was originally constructed in 1979. The current price per square foot is $784. The average price per square foot for Single Family listings in Yorba Linda is $665. The average listing price for Single Family in Yorba Linda is $1,989,696. To schedule a showing of MLS#pw26131828 at 5071 Summit in Yorba Linda, CA, contact your Compass agent at 310.409.7242.
Similar Listings Nearby

 Courtesy of Legacy Real Estate. Disclaimer: All data relating to real estate for sale on this page comes from the Broker Reciprocity (BR) of the California Regional Multiple Listing Service. Detailed information about real estate listings held by brokerage firms other than Compass include the name of the listing broker. Neither the listing company nor Compass shall be responsible for any typographical errors, misinformation, misprints and shall be held totally harmless. The Broker providing this data believes it to be correct, but advises interested parties to confirm any item before relying on it in a purchase decision. Copyright 2026. California Regional Multiple Listing Service. All rights reserved.
5071 Summit
Yorba Linda, CA