
18390 Garner Yorba Linda CA 92886 | MLS #PW26164023
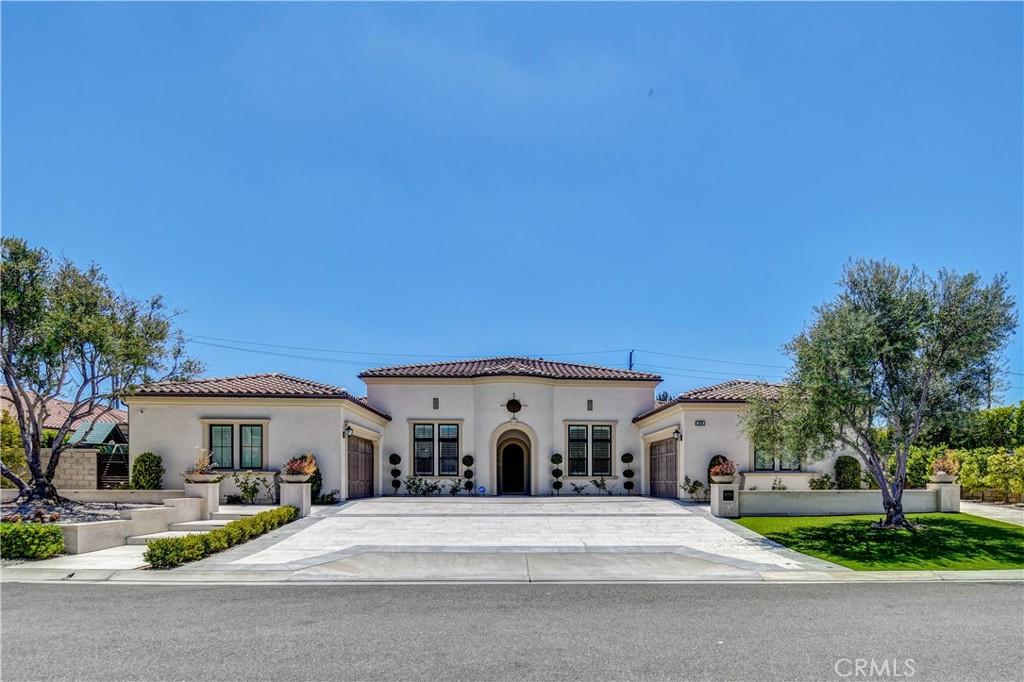
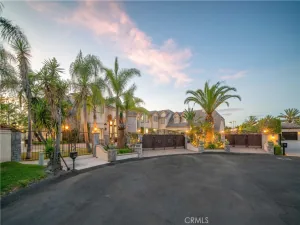
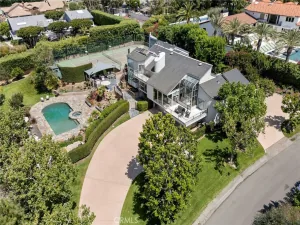
Experience the pinnacle of single-level luxury in this exceptional Estancia estate, where sophisticated design, premium craftsmanship, and effortless indoor-outdoor living come together in one remarkable residence. Offering approximately 5,703 square feet, this rare home combines grand architectural elements with the convenience of single-story living.
Rich European oak-style engineered flooring flows throughout, complemented by soaring ceilings reaching approximately 16 feet in the expansive great room, creating an airy, light-filled atmosphere. A dramatic circular foyer provides a striking first impression while separating the home’s two private bedroom wings.
Designed for both privacy and flexibility, one wing features two spacious en-suite bedrooms, a bonus room, dedicated laundry area, mudroom, and direct garage access—ideal for multigenerational living or guests. The opposite wing is anchored by a luxurious primary suite with 13-foot ceilings, a spa-inspired bath with dual vanities, soaking tub, walk-in shower, and an oversized custom walk-in closet. A fourth en-suite bedroom offers additional flexibility as a guest suite, home office, or fitness room.
The heart of the home is an expansive open-concept great room where the kitchen, dining, and living areas blend seamlessly. The gourmet kitchen showcases premium appliances, an oversized quartz island, a generous breakfast area, and sleek European-inspired finishes.
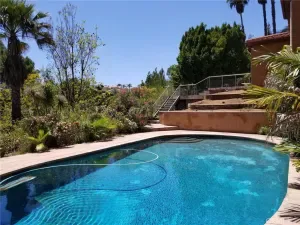
Expansive bifold glass doors open the great room and primary suite to a resort-style backyard featuring a large private pool and spa, covered California room, built-in BBQ with sink and gas burner, and a spacious play area.
Rarely does a home offer this combination of architectural scale, luxurious finishes, privacy, and exceptional functionality—all on a single level. This extraordinary Estancia residence is designed for refined everyday living and effortless entertaining.
Rich European oak-style engineered flooring flows throughout, complemented by soaring ceilings reaching approximately 16 feet in the expansive great room, creating an airy, light-filled atmosphere. A dramatic circular foyer provides a striking first impression while separating the home’s two private bedroom wings.
Designed for both privacy and flexibility, one wing features two spacious en-suite bedrooms, a bonus room, dedicated laundry area, mudroom, and direct garage access—ideal for multigenerational living or guests. The opposite wing is anchored by a luxurious primary suite with 13-foot ceilings, a spa-inspired bath with dual vanities, soaking tub, walk-in shower, and an oversized custom walk-in closet. A fourth en-suite bedroom offers additional flexibility as a guest suite, home office, or fitness room.
The heart of the home is an expansive open-concept great room where the kitchen, dining, and living areas blend seamlessly. The gourmet kitchen showcases premium appliances, an oversized quartz island, a generous breakfast area, and sleek European-inspired finishes.
Expansive bifold glass doors open the great room and primary suite to a resort-style backyard featuring a large private pool and spa, covered California room, built-in BBQ with sink and gas burner, and a spacious play area.
Rarely does a home offer this combination of architectural scale, luxurious finishes, privacy, and exceptional functionality—all on a single level. This extraordinary Estancia residence is designed for refined everyday living and effortless entertaining.
Property Details
Price:
$4,500,000
MLS #:
PW26164023
Status:
Pending
Beds:
4
Baths:
5
Type:
Single Family
Subtype:
Single Family Residence
Neighborhood:
85yorbalinda
Listed Date:
Jul 27, 2026
Finished Sq Ft:
5,703
Lot Size:
21,760 sqft / 0.50 acres (approx)
Year Built:
2020
See this Listing
Schools
School District:
Placentia-Yorba Linda Unified
High School:
Eldorado
Interior
Appliances
DW, MW, _6BS, DO, HOD
Bathrooms
4 Full Bathrooms, 1 Half Bathroom
Cooling
CA
Flooring
TILE, WOOD
Heating
CF
Interior Features
OFP
Laundry Features
IN
Levels
A
Main Level Bathrooms
4
Main Level Bedrooms
4
Exterior
Attached Garage YN
1
Common Walls
NCW
Community Features
GOLF
Garage Spaces
4
Parking Spots
4
Parking Total
4
Patio And Porch Features
PTO
Spa Features
PVT
View
NO
Window Features
DPW
Financial
HOA Fee
$340
HOA Fee Frequency
MO
Map
Community
- Address18390 Garner Yorba Linda CA
- SubdivisionOther (OTHR)
- CityYorba Linda
- CountyOrange
- Zip Code92886
Market Summary
Current real estate data for Single Family in Yorba Linda as of Aug 26, 2026
169
Single Family Listed
50
Avg DOM
541
Avg $ / SqFt
$1,610,789
Avg List Price
Property Summary
- Located in the Other (OTHR) subdivision, 18390 Garner Yorba Linda CA is a Single Family for sale in Yorba Linda, CA, 92886. It is listed for $4,500,000 and features 4 beds, 5 baths, and has approximately 5,703 square feet of living space, and was originally constructed in 2020. The current price per square foot is $789. The average price per square foot for Single Family listings in Yorba Linda is $541. The average listing price for Single Family in Yorba Linda is $1,610,789. To schedule a showing of MLS#pw26164023 at 18390 Garner in Yorba Linda, CA, contact your The Knight Group LA agent at 310.409.7242.
Similar Listings Nearby
 Courtesy of T.N.G. Real Estate Consultants. Disclaimer: All data relating to real estate for sale on this page comes from the Broker Reciprocity (BR) of the California Regional Multiple Listing Service. Detailed information about real estate listings held by brokerage firms other than The Knight Group LA include the name of the listing broker. Neither the listing company nor The Knight Group LA shall be responsible for any typographical errors, misinformation, misprints and shall be held totally harmless. The Broker providing this data believes it to be correct, but advises interested parties to confirm any item before relying on it in a purchase decision. Copyright 2026. California Regional Multiple Listing Service. All rights reserved.
18390 Garner
Yorba Linda, CA