
4524 Jamestown Yorba Linda CA 92886 | MLS #OC26156508
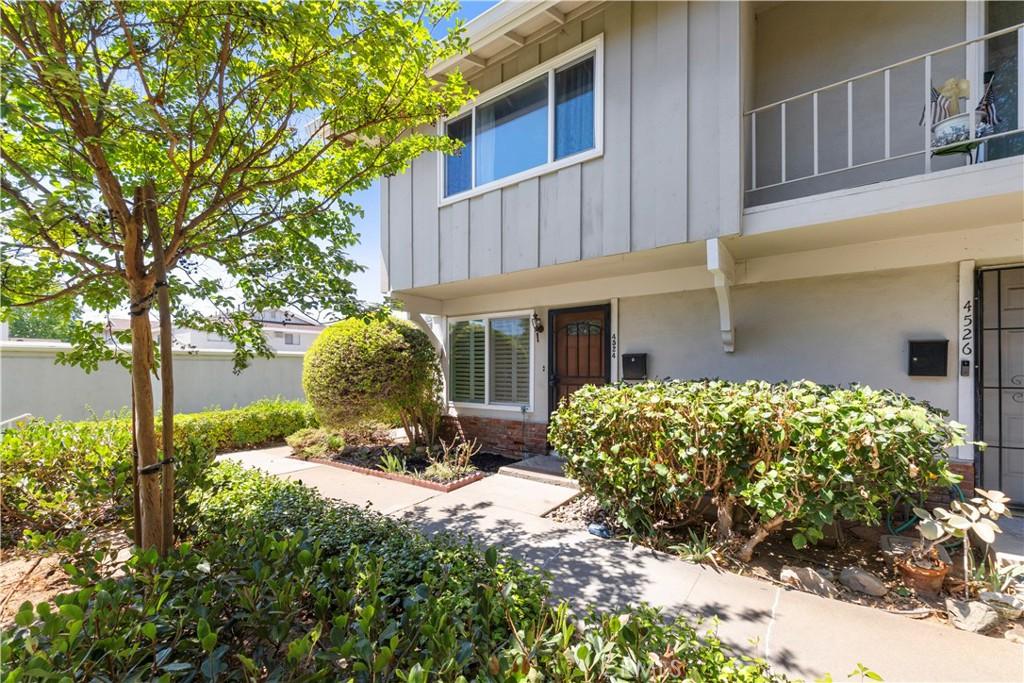
Welcome to one of Yorba Linda’s most sought-after neighborhoods, nestled within the highly desirable Jamestowne Community, where exceptional amenities and an unbeatable location come together to create the perfect place to call home. This beautifully renovated residence has undergone a complete transformation, highlighted by a thoughtfully redesigned kitchen featuring luxurious quartz countertops, brand-new soft-close cabinetry and drawers, stainless steel appliances, a convenient in-unit laundry closet, and a spacious pantry. The open-concept layout flows effortlessly into the dining area and inviting living room, creating an ideal space for both everyday living and entertaining. Step outside through the newer dual-pane vinyl sliding glass door to your private backyard patio, complete with a shade cover, newer vinyl fencing, and a private gate—perfect for relaxing or hosting family and friends. Upstairs, you’ll find three generously sized bedrooms and a tastefully remodeled full bathroom showcasing updated cabinetry, granite countertops, and a beautifully tiled tub and shower combination. Throughout the home, extensive upgrades provide both style and peace of mind, including designer interior paint, waterproof wood-look laminate flooring, new baseboards, updated switches and outlets, newer dual-pane vinyl windows, and a high-efficiency SEER 19 air conditioning system to keep you comfortable year-round. The oversized two-car garage features extra-high ceilings, offering outstanding potential for abundant overhead storage. Residents of the Jamestowne Community enjoy an impressive array of amenities with HOA dues of less than $400 per month, including a sparkling pool and spa, basketball and tennis courts, and a playground. Ideally located near award-winning schools, Hurless Barton Park, the El Cajon Trail System, and Yorba Linda’s outstanding shopping and dining destinations, this home offers the perfect combination of convenience, comfort, and lifestyle. As an added bonus, the property is classified as a Planned Unit Development (PUD), making it eligible for a wide variety of financing options, including FHA and VA loans. Beautifully updated, ideally located, and truly move-in ready—this is an opportunity you won’t want to miss.
Property Details
Price:
$764,900
MLS #:
OC26156508
Status:
Active
Beds:
3
Baths:
2
Type:
Single Family
Subtype:
Single Family Residence
Neighborhood:
85yorbalinda
Listed Date:
Jul 17, 2026
Finished Sq Ft:
1,190
Lot Size:
822 sqft / 0.02 acres (approx)
Year Built:
1965
See this Listing
Schools
School District:
Placentia-Yorba Linda Unified
Elementary School:
Rose Drive
Middle School:
Yorba Linda
High School:
El Dorado
Interior
Appliances
DW, GD, MW, WLR, GO, GR, GWH, VEF, WHU
Bathrooms
1 Full Bathroom, 1 Half Bathroom
Cooling
WW, HE, SR16
Flooring
LAM
Heating
FA, CF
Interior Features
CF, PC, RECL, PTRY, QTZC
Laundry Features
GAS, IK, IN, STK, WH
Levels
U
Main Level Bathrooms
1
Exterior
Accessibility Features
NO
Common Walls
NOA, NOB, _1CW
Community Features
SL, SUB
Fencing
VNL
Garage Spaces
2
Parking Spots
2
Parking Total
2
Security Features
SD, COD
Spa Features
AS, HT, IG
View
NO
Window Features
DPW
Financial
HOA Fee
$385
HOA Fee Frequency
MO
Map
Community
- Address4524 Jamestown Yorba Linda CA
- SubdivisionOther (OTHR)
- CityYorba Linda
- CountyOrange
- Zip Code92886
Subdivisions in Yorba Linda
- Alta Mira ALTM
- Augusta AUGS
- Brighton Meadows BRIM
- Brighton Ridge BRIR
- Bryant Ranch BRYA
- Canterbury CANT
- Casa Loma CALO
- Country Estates CNES
- Country Homes CNHM
- Coventry COVT
- Coventry Hills COVH
- Covington Heights CVHT
- Del Palazzo DELP
- East Lake Village Homes ELVH
- Estates Ia – East Lake Village EE1A
- Estates IIa – East Lake Village EE2A
- Fairmont Hill FRHL
- Fairmont Terrace FRTR
- Hidden Hills Estates HHES
- Kellogg Terrace KELT
- La Terraza I LAT1
- La Terraza II LAT2
- Lake Park LKPK
- Lakeview Retirement Homes LVRH
- Montecito old MNTO
- Old Orchard OORC
- Park Homes II – East Lake EPH2
- Parkside Estates PARK
- Pinnacle PINC
- Pointe at East Lake PONT
- Rancho Dominguez RNDH
- Rancho Dominguez Townhomes RNDT
- Rancho Vista RNVS
- Rolling Greens ROGR
- Shady Hollow SHHL
- Summit Chase SUMC
- Terra Linda TERL
- The Hills HILL
- Traditions TRAD
- Travis Ranch TRVR
- Troy Estates TROY
- Village I VIL1
- Village III VIL3
- Vista Bel Aire VSBA
- Woodgate WODG
- Yorba Country Estates YRCE
- Yorba La Cuesta YRLC
- Yorba Linda Homes YRLH
- Yorba Linda Knolls Townhomes YRKT
- Yorba Linda Rose CourtYLRC
- Yorba Vista YRVS
Market Summary
Current real estate data for Single Family in Yorba Linda as of Oct 18, 2026
233
Single Family Listed
57
Avg DOM
512
Avg $ / SqFt
$1,480,020
Avg List Price
Property Summary
- Located in the Other (OTHR) subdivision, 4524 Jamestown Yorba Linda CA is a Single Family for sale in Yorba Linda, CA, 92886. It is listed for $764,900 and features 3 beds, 2 baths, and has approximately 1,190 square feet of living space, and was originally constructed in 1965. The current price per square foot is $643. The average price per square foot for Single Family listings in Yorba Linda is $512. The average listing price for Single Family in Yorba Linda is $1,480,020. To schedule a showing of MLS#oc26156508 at 4524 Jamestown in Yorba Linda, CA, contact your Compass agent at 310.409.7242.
Similar Listings Nearby
 Courtesy of Ardor Realty, Inc. Disclaimer: All data relating to real estate for sale on this page comes from the Broker Reciprocity (BR) of the California Regional Multiple Listing Service. Detailed information about real estate listings held by brokerage firms other than Compass include the name of the listing broker. Neither the listing company nor Compass shall be responsible for any typographical errors, misinformation, misprints and shall be held totally harmless. The Broker providing this data believes it to be correct, but advises interested parties to confirm any item before relying on it in a purchase decision. Copyright 2026. California Regional Multiple Listing Service. All rights reserved.
4524 Jamestown
Yorba Linda, CA