
35263 Beech Yucaipa CA 92399 | MLS #IG26196171
There are multiple listings for this address:
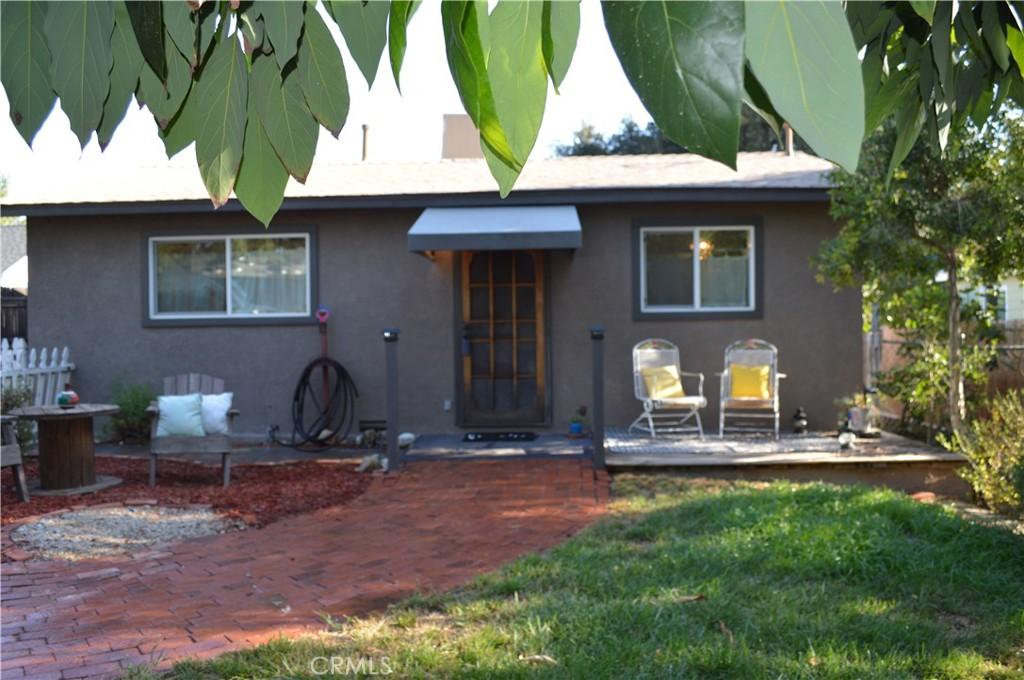
Back on the market with NEW Pergo flooring and fresh paint! Seller will assist with closing costs or a rate buy-down.
Rare Upper Yucaipa opportunity: two homes on one lot! 35263 Beech Avenue offers a charming 2-bedroom, 1-bath front home plus a separate detached studio, ideal for multi-generational living, guests, a home office, or rental income potential.
The front home features new Pergo flooring throughout the living areas. The light, bright family room has newer windows, recessed lighting, and a ceiling fan, and it opens to a dining area with built-in cabinetry and custom ceiling details. The updated kitchen has butcher block countertops, a farmhouse sink, matte black fixtures, and newer appliances. Refrigerators in both units are included.
Behind the main home, the studio offers an open living and sleeping area, a galley-style kitchen with room for a breakfast table, and an updated full bathroom. A separate shared laundry room serves both units while keeping the living spaces private.
Outside, enjoy a front patio for morning coffee and a private backyard with room for BBQs, entertaining, gardening, or play. The fully gated lot includes mature landscaping, fruit trees (avocado, orange, and lemon), and a large storage shed that could become a workshop, hobby room, or playhouse. Alley access to the rear of the property adds flexibility for RV or trailer parking.
With two updated living spaces, new flooring, and a front-house/back-house layout, this move-in ready Upper Yucaipa property offers flexibility that’s hard to find!
Rare Upper Yucaipa opportunity: two homes on one lot! 35263 Beech Avenue offers a charming 2-bedroom, 1-bath front home plus a separate detached studio, ideal for multi-generational living, guests, a home office, or rental income potential.
The front home features new Pergo flooring throughout the living areas. The light, bright family room has newer windows, recessed lighting, and a ceiling fan, and it opens to a dining area with built-in cabinetry and custom ceiling details. The updated kitchen has butcher block countertops, a farmhouse sink, matte black fixtures, and newer appliances. Refrigerators in both units are included.
Behind the main home, the studio offers an open living and sleeping area, a galley-style kitchen with room for a breakfast table, and an updated full bathroom. A separate shared laundry room serves both units while keeping the living spaces private.
Outside, enjoy a front patio for morning coffee and a private backyard with room for BBQs, entertaining, gardening, or play. The fully gated lot includes mature landscaping, fruit trees (avocado, orange, and lemon), and a large storage shed that could become a workshop, hobby room, or playhouse. Alley access to the rear of the property adds flexibility for RV or trailer parking.
With two updated living spaces, new flooring, and a front-house/back-house layout, this move-in ready Upper Yucaipa property offers flexibility that’s hard to find!
Property Details
Price:
$574,900
MLS #:
IG26196171
Status:
Active
Beds:
3
Baths:
2
Type:
Single Family
Subtype:
Duplex
Neighborhood:
269yucaipacalimesaoakglen
Listed Date:
Sep 11, 2026
Finished Sq Ft:
1,202
Lot Size:
7,500 sqft / 0.17 acres (approx)
Year Built:
1945
See this Listing
Schools
School District:
Yucaipa/Calimesa Unified
High School:
Yucaipa
Interior
Appliances
RF, GO, GR
Bathrooms
2 Full Bathrooms
Cooling
EV
Heating
FF
Interior Features
BI, CF, RECL, OFP
Laundry Features
GAS, IR, IN, WH
Levels
A
Main Level Bathrooms
2
Main Level Bedrooms
3
Exterior
Accessibility Features
_2AE, PK
Common Walls
NCW
Community Features
SDW
Exterior Features
AW
Fencing
CH, WD
Other Structures
TL, GHD
Parking Spots
5
Parking Total
5
Patio And Porch Features
OPN, POF
Roof
CMP
Security Features
SD
Spa Features
NO
View
NO
Financial
Map
Community
- Address35263 Beech Yucaipa CA
- CityYucaipa
- CountySan Bernardino
- Zip Code92399
Market Summary
Current real estate data for Single Family in Yucaipa as of Oct 07, 2026
239
Single Family Listed
60
Avg DOM
325
Avg $ / SqFt
$523,711
Avg List Price
Property Summary
- 35263 Beech Yucaipa CA is a Single Family for sale in Yucaipa, CA, 92399. It is listed for $574,900 and features 3 beds, 2 baths, and has approximately 1,202 square feet of living space, and was originally constructed in 1945. The current price per square foot is $478. The average price per square foot for Single Family listings in Yucaipa is $325. The average listing price for Single Family in Yucaipa is $523,711. To schedule a showing of MLS#ig26196171 at 35263 Beech in Yucaipa, CA, contact your Compass agent at 310.409.7242.
Similar Listings Nearby
 Courtesy of eXp Realty of California Inc. Disclaimer: All data relating to real estate for sale on this page comes from the Broker Reciprocity (BR) of the California Regional Multiple Listing Service. Detailed information about real estate listings held by brokerage firms other than Compass include the name of the listing broker. Neither the listing company nor Compass shall be responsible for any typographical errors, misinformation, misprints and shall be held totally harmless. The Broker providing this data believes it to be correct, but advises interested parties to confirm any item before relying on it in a purchase decision. Copyright 2026. California Regional Multiple Listing Service. All rights reserved.
35263 Beech
Yucaipa, CA
Back on the market with NEW Pergo flooring and fresh paint! Seller will assist with closing costs or a rate buy-down.
Rare Upper Yucaipa opportunity: two homes on one lot! 35263 Beech Avenue offers a charming 2-bedroom, 1-bath front home plus a separate detached studio, ideal for multi-generational living, guests, a home office, or rental income potential.
The front home features new Pergo flooring throughout the living areas. The light, bright family room has newer windows, recessed lighting, and a ceiling fan, and it opens to a dining area with built-in cabinetry and custom ceiling details. The updated kitchen has butcher block countertops, a farmhouse sink, matte black fixtures, and newer appliances. Refrigerators in both units are included.
Behind the main home, the studio offers an open living and sleeping area, a galley-style kitchen with room for a breakfast table, and an updated full bathroom. A separate shared laundry room serves both units while keeping the living spaces private.
Outside, enjoy a front patio for morning coffee and a private backyard with room for BBQs, entertaining, gardening, or play. The fully gated lot includes mature landscaping, fruit trees (avocado, orange, and lemon), and a large storage shed that could become a workshop, hobby room, or playhouse. Alley access to the rear of the property adds flexibility for RV or trailer parking.
With two updated living spaces, new flooring, and a front-house/back-house layout, this move-in ready Upper Yucaipa property offers flexibility that’s hard to find!
Rare Upper Yucaipa opportunity: two homes on one lot! 35263 Beech Avenue offers a charming 2-bedroom, 1-bath front home plus a separate detached studio, ideal for multi-generational living, guests, a home office, or rental income potential.
The front home features new Pergo flooring throughout the living areas. The light, bright family room has newer windows, recessed lighting, and a ceiling fan, and it opens to a dining area with built-in cabinetry and custom ceiling details. The updated kitchen has butcher block countertops, a farmhouse sink, matte black fixtures, and newer appliances. Refrigerators in both units are included.
Behind the main home, the studio offers an open living and sleeping area, a galley-style kitchen with room for a breakfast table, and an updated full bathroom. A separate shared laundry room serves both units while keeping the living spaces private.
Outside, enjoy a front patio for morning coffee and a private backyard with room for BBQs, entertaining, gardening, or play. The fully gated lot includes mature landscaping, fruit trees (avocado, orange, and lemon), and a large storage shed that could become a workshop, hobby room, or playhouse. Alley access to the rear of the property adds flexibility for RV or trailer parking.
With two updated living spaces, new flooring, and a front-house/back-house layout, this move-in ready Upper Yucaipa property offers flexibility that’s hard to find!
Property Details
Price:
$574,900
MLS #:
IG26196497
Status:
Active
Beds:
0
Baths:
0
Type:
Single Family
Subtype:
Duplex
Neighborhood:
269yucaipacalimesaoakglen
Listed Date:
Sep 11, 2026
Lot Size:
7,500 sqft / 0.17 acres (approx)
Year Built:
1945
See this Listing
Schools
School District:
Yucaipa/Calimesa Unified
High School:
Yucaipa
Interior
Appliances
RF, GO, GR
Bathrooms
2 Full Bathrooms
Cooling
EV
Heating
FF
Interior Features
BI, CF, RECL, OFP
Laundry Features
GAS, IR, IN, WH
Levels
A
Main Level Bathrooms
2
Main Level Bedrooms
3
Exterior
Accessibility Features
_2AE, PK
Common Walls
NCW
Community Features
SDW
Exterior Features
AW
Fencing
CH, WD
Other Structures
TL, GHD
Parking Spots
5
Parking Total
5
Patio And Porch Features
OPN, POF
Roof
CMP
Security Features
SD
Spa Features
NO
View
NO
Financial
Map
Community
- Address35263 Beech Yucaipa CA
- CityYucaipa
- CountySan Bernardino
- Zip Code92399
Market Summary
Current real estate data for Single Family in Yucaipa as of Oct 07, 2026
239
Single Family Listed
60
Avg DOM
325
Avg $ / SqFt
$523,711
Avg List Price
Property Summary
- 35263 Beech Yucaipa CA is a Single Family for sale in Yucaipa, CA, 92399. It is listed for $574,900 and features 0 beds, 0 baths, and has approximately 0 square feet of living space, and was originally constructed in 1945. The average price per square foot for Single Family listings in Yucaipa is $325. The average listing price for Single Family in Yucaipa is $523,711. To schedule a showing of MLS#ig26196497 at 35263 Beech in Yucaipa, CA, contact your Compass agent at 310.409.7242.