
6029 Spanish Trail Banning CA 92220 | MLS #IG26218376
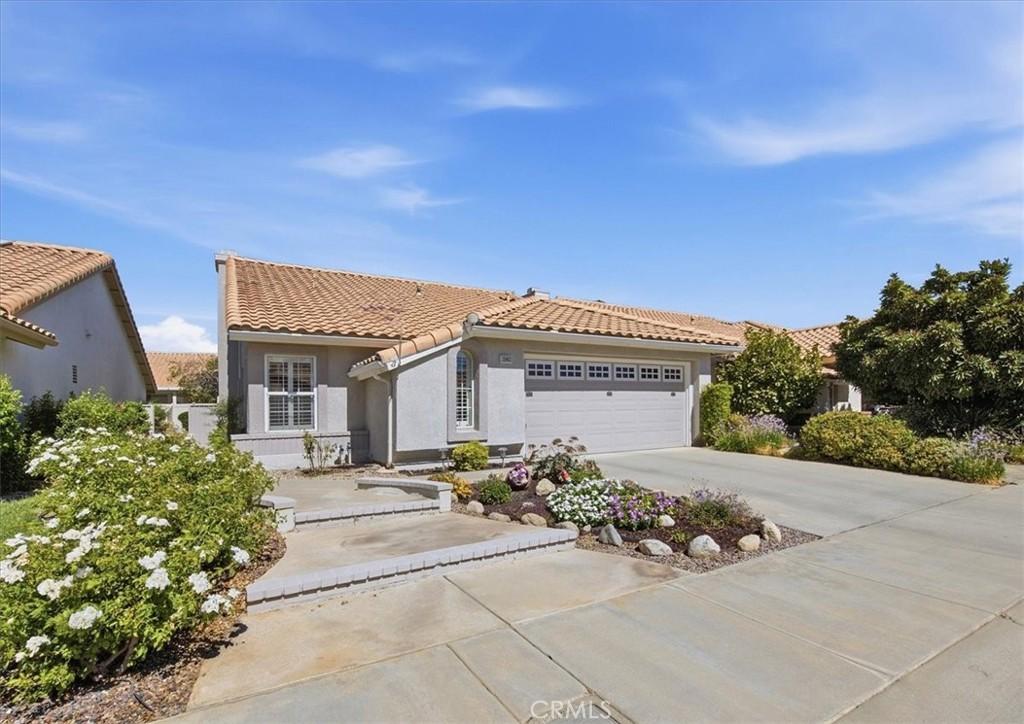
Welcome to your dream retirement oasis in the highly desirable Sun Lakes Country Club!
Perfectly positioned on a quiet cul-de-sac, this beautifully updated Sunningdale model offers unparalleled convenience—just a short stroll to both the main and south clubhouses, and right around the corner from Gate 5 for effortless neighborhood access. From the moment you arrive, the pristine curb appeal drops a hint that something truly special awaits inside.
Step through the front door and into an open, airy layout defined by striking wood-look laminate flooring, elegant custom shutters, and soaring high ceilings that maximize natural light. The spacious living and dining areas anchor the home, complete with a cozy, real wood-burning fireplace perfect for relaxing evenings.
The heart of this home is the brand-new gourmet kitchen. Fresh off a complete, top-to-bottom makeover, this culinary showpiece boasts a sleek new design featuring premium cabinetry, an added pantry for maximum storage, stunning granite countertops, and high-end stainless steel appliances (including a 5-burner cooktop). It opens directly into a versatile family room, making it ideal for casual dining or entertaining guests while you cook.
Retreat to a generous primary suite designed for comfort, featuring a massive walk-in closet, dedicated dressing area, and private sliding door access to your backyard sanctuary. Both bathrooms in the home have been completely upgraded and transformed with luxury finishes, featuring brand-new tile showers, modern cabinetry, premium countertops, new faucets, and new toilets. The spacious second bedroom provides ultimate flexibility, easily converting into a private en-suite simply by locking the main guest bathroom door. Need a quiet spot to work or create? The added den/office space flows seamlessly out to a charming central atrium, flooding the room with outdoor ambiance.
Outside, your park-like backyard is an absolute haven of serenity. Impeccably landscaped and framed by a mix of vinyl and wood fencing, it features a built-in fire pit tailored for crisp, starry evenings. With a newer energy-efficient heating system and top-tier community amenities at your fingertips, this isn’t just a house—it’s the luxury retirement lifestyle you’ve been waiting for!
Perfectly positioned on a quiet cul-de-sac, this beautifully updated Sunningdale model offers unparalleled convenience—just a short stroll to both the main and south clubhouses, and right around the corner from Gate 5 for effortless neighborhood access. From the moment you arrive, the pristine curb appeal drops a hint that something truly special awaits inside.
Step through the front door and into an open, airy layout defined by striking wood-look laminate flooring, elegant custom shutters, and soaring high ceilings that maximize natural light. The spacious living and dining areas anchor the home, complete with a cozy, real wood-burning fireplace perfect for relaxing evenings.
The heart of this home is the brand-new gourmet kitchen. Fresh off a complete, top-to-bottom makeover, this culinary showpiece boasts a sleek new design featuring premium cabinetry, an added pantry for maximum storage, stunning granite countertops, and high-end stainless steel appliances (including a 5-burner cooktop). It opens directly into a versatile family room, making it ideal for casual dining or entertaining guests while you cook.
Retreat to a generous primary suite designed for comfort, featuring a massive walk-in closet, dedicated dressing area, and private sliding door access to your backyard sanctuary. Both bathrooms in the home have been completely upgraded and transformed with luxury finishes, featuring brand-new tile showers, modern cabinetry, premium countertops, new faucets, and new toilets. The spacious second bedroom provides ultimate flexibility, easily converting into a private en-suite simply by locking the main guest bathroom door. Need a quiet spot to work or create? The added den/office space flows seamlessly out to a charming central atrium, flooding the room with outdoor ambiance.
Outside, your park-like backyard is an absolute haven of serenity. Impeccably landscaped and framed by a mix of vinyl and wood fencing, it features a built-in fire pit tailored for crisp, starry evenings. With a newer energy-efficient heating system and top-tier community amenities at your fingertips, this isn’t just a house—it’s the luxury retirement lifestyle you’ve been waiting for!
Property Details
Price:
$429,000
MLS #:
IG26218376
Status:
Active
Beds:
3
Baths:
2
Type:
Single Family
Subtype:
Single Family Residence
Neighborhood:
263banningbeaumontcherryvalley
Listed Date:
Oct 7, 2026
Finished Sq Ft:
1,472
Lot Size:
4,792 sqft / 0.11 acres (approx)
Year Built:
1993
See this Listing
Schools
School District:
Banning Unified
Interior
Appliances
DW, GD, GS, ER, FSR
Bathrooms
2 Full Bathrooms
Cooling
CA
Flooring
WOOD
Heating
CF
Interior Features
CF, OFP, PTRY, HCEL, QTZC
Laundry Features
GE
Levels
A
Main Level Bathrooms
2
Main Level Bedrooms
2
Exterior
Attached Garage YN
1
Common Walls
NCW
Community
55+
Community Features
SDW, STM, SL, CRB, CW, GOLF, BIKI
Direction Faces
S
Fencing
VNL
Garage Spaces
2
Parking Spots
4
Parking Total
4
Patio And Porch Features
CON, CO
Security Features
_24HR, GC, GG, GRD, GA
Senior Community YN
1
Spa Features
AS, COM
View
NO
Window Features
PLS
Financial
HOA Fee
$410
HOA Fee Frequency
MO
Map
Community
- Address6029 Spanish Trail Banning CA
- SubdivisionOther (OTHR)
- CityBanning
- CountyRiverside
- Zip Code92220
Subdivisions in Banning
Market Summary
Current real estate data for Single Family in Banning as of Oct 07, 2026
307
Single Family Listed
75
Avg DOM
250
Avg $ / SqFt
$411,878
Avg List Price
Property Summary
- Located in the Other (OTHR) subdivision, 6029 Spanish Trail Banning CA is a Single Family for sale in Banning, CA, 92220. It is listed for $429,000 and features 3 beds, 2 baths, and has approximately 1,472 square feet of living space, and was originally constructed in 1993. The current price per square foot is $291. The average price per square foot for Single Family listings in Banning is $250. The average listing price for Single Family in Banning is $411,878. To schedule a showing of MLS#ig26218376 at 6029 Spanish Trail in Banning, CA, contact your Compass agent at 310.409.7242.
Similar Listings Nearby
 Courtesy of Elevate Real Estate Agency. Disclaimer: All data relating to real estate for sale on this page comes from the Broker Reciprocity (BR) of the California Regional Multiple Listing Service. Detailed information about real estate listings held by brokerage firms other than Compass include the name of the listing broker. Neither the listing company nor Compass shall be responsible for any typographical errors, misinformation, misprints and shall be held totally harmless. The Broker providing this data believes it to be correct, but advises interested parties to confirm any item before relying on it in a purchase decision. Copyright 2026. California Regional Multiple Listing Service. All rights reserved.
6029 Spanish Trail
Banning, CA