
16450 Alamo Canyon Canyon Country CA 91387 | MLS #SR26223918
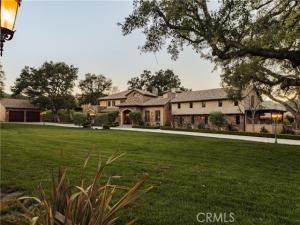
Beyond private gates in Santa Clarita’s prestigious Sand Canyon, this extraordinary estate offers a rare combination of luxury, privacy, and possibility. Approximately 4.5 usable acres unfold beneath mature oaks, with expansive lawns and mountain views creating a dramatic sense of arrival. Here, there is room to entertain on a grand scale, retreat in complete privacy, or envision a personal compound tailored to your lifestyle.
Rebuilt and expanded down to the studs in 2019, the estate offers approximately 11,000 square feet of living space. The 8,895-square-foot main residence is complemented by a 2,019-square-foot detached guest house. Soaring ceilings, dramatic stonework, custom finishes, multiple fireplaces, and integrated smart-home controls define the interiors. A spectacular great room features an entertainer’s bar, while the gourmet kitchen offers high-end appliances, custom cabinetry, two butler’s pantries, and ample space to host.
The floor plan lives primarily as a single story. The main level includes a sumptuous primary suite with spa-inspired bath and expansive dual closets, plus a guest suite and private office. Upstairs are three guest suites, a loft with kitchenette, a second living area, balconies, laundry, and separate exterior access. A dedicated game room adds another place to gather.
Outside, a private resort awaits. The pebble-finish pool, adjoining shallow pool, waterfalls, fire bowls, oversized spa, and fire pit create an unforgettable backdrop. A generous covered lanai connects indoor and outdoor living. The detached guest house offers flexible poolside or fitness space and an upstairs one-bedroom residence with its own kitchen, living room, and laundry.
The acreage is equally compelling. An existing barn-style garage, additional garages, EV charging, and covered RV parking provide exceptional versatility. Imagine space for a prized car collection, future equestrian facilities, or recreation courts, subject to feasibility, permits, and buyer verification. Owned solar, a commercial-grade backup generator, 600-amp three-phase power, comprehensive security, city water, and a private irrigation well enhance the estate’s appeal. Previously used as a filming location for S.W.A.T., this remarkable property offers more than a home. It offers the freedom to create a life without compromise.
Rebuilt and expanded down to the studs in 2019, the estate offers approximately 11,000 square feet of living space. The 8,895-square-foot main residence is complemented by a 2,019-square-foot detached guest house. Soaring ceilings, dramatic stonework, custom finishes, multiple fireplaces, and integrated smart-home controls define the interiors. A spectacular great room features an entertainer’s bar, while the gourmet kitchen offers high-end appliances, custom cabinetry, two butler’s pantries, and ample space to host.
The floor plan lives primarily as a single story. The main level includes a sumptuous primary suite with spa-inspired bath and expansive dual closets, plus a guest suite and private office. Upstairs are three guest suites, a loft with kitchenette, a second living area, balconies, laundry, and separate exterior access. A dedicated game room adds another place to gather.
Outside, a private resort awaits. The pebble-finish pool, adjoining shallow pool, waterfalls, fire bowls, oversized spa, and fire pit create an unforgettable backdrop. A generous covered lanai connects indoor and outdoor living. The detached guest house offers flexible poolside or fitness space and an upstairs one-bedroom residence with its own kitchen, living room, and laundry.
The acreage is equally compelling. An existing barn-style garage, additional garages, EV charging, and covered RV parking provide exceptional versatility. Imagine space for a prized car collection, future equestrian facilities, or recreation courts, subject to feasibility, permits, and buyer verification. Owned solar, a commercial-grade backup generator, 600-amp three-phase power, comprehensive security, city water, and a private irrigation well enhance the estate’s appeal. Previously used as a filming location for S.W.A.T., this remarkable property offers more than a home. It offers the freedom to create a life without compromise.
Property Details
Price:
$5,500,000
MLS #:
SR26223918
Status:
Active
Beds:
6
Baths:
10
Type:
Single Family
Subtype:
Single Family Residence
Subdivision:
Custom Sand Canyon CSAND
Neighborhood:
sandsandcanyon
Listed Date:
Oct 23, 2026
Finished Sq Ft:
10,914
Lot Size:
195,766 sqft / 4.49 acres (approx)
Year Built:
2019
See this Listing
Schools
School District:
Sulphur Springs Union
Interior
Appliances
6 Burner Stove, Convection Oven, Microwave, Warming Drawer, Refrigerator, Instant Hot Water, Ice Maker, Double Oven, Freezer, Dishwasher
Bathrooms
10 Full Bathrooms
Cooling
Dual, Central Air
Flooring
Tile, Carpet, Stone, Wood
Heating
Central
Interior Features
Crown Molding, Wet Bar, Balcony, High Ceilings, Smart Home, Pantry, Recessed Lighting, In-Law Floorplan, Stone Counters, Wired for Sound, Cathedral Ceiling(s)
Laundry Features
Inside, Gas Dryer Hookup, Laundry Room, Upper Level, Washer Hookup, See Remarks
Levels
Two
Main Level Bathrooms
4
Main Level Bedrooms
2
Exterior
Accessibility Features
2+ Access Exits
Architectural Style
Custom Built, Mediterranean
Common Walls
No Common Walls
Community Features
Suburban
Construction Materials
Plaster
Covered Spaces
6
Exterior Features
Rain Gutters, Lighting
Fencing
Privacy, Security
Garage Spaces
6
Lot Features
Landscaped, 2-5 Units/Acre, Front Yard, Horse Property, Back Yard, Greenbelt, Horse Property Unimproved, Lawn, Yard, Value In Land
Open Parking Spaces
50
Open Parking YN
1
Other Structures
Second Garage Detached, Guest House, Guest House Detached, Second Garage
Parking Features
Garage, RV Covered, Auto Driveway Gate, Gated, Circular Driveway, RV Access/Parking, RV Hook-Ups, Driveway Level, Driveway, See Remarks
Parking Spots
56
Parking Total
56
Patio And Porch Features
Covered, Front Porch, See Remarks, Wrap Around
Roof
Concrete
Security Features
Fire Sprinkler System, Carbon Monoxide Detector(s), Fire and Smoke Detection System, Security System, Automatic Gate
Spa Features
In Ground, Private, Heated
Stories
2
View
Mountain(s), Trees/Woods, See Remarks, Pool, Canyon, Panoramic
Window Features
Shutters, Custom Covering
Financial
Map
Community
- Address16450 Alamo Canyon Canyon Country CA
- SubdivisionCustom Sand Canyon (CSAND)
- CityCanyon Country
- CountyLos Angeles
- Zip Code91387
Subdivisions in Canyon Country
- Amer. Beauty Condos – ABCO
- Amer. Beauty Condos ABCO
- Amer. Beauty Garden lI AMG2
- Amer. Beauty Garden lII AMG3
- Amer. Beauty Meadows ABMD
- American Beauty Classics AMBC
- American Beauty Highlands AMBH
- American Beauty Soledad AMBS
- American Beauty Village ABVL
- Arista Aliento ARIST
- California Canyons CCYN
- Canyon Crest CYNC
- Canyon Ctry Raquet CCRQ
- Canyon Park Carriage CPCH
- Canyon Park Community CYNP
- Canyon Park Village
- Canyon Park Village CPVL
- Canyon View Estates CYVE
- Canyon Village CVIL
- Canyon Vista CYNV
- Cedar Creek
- Cedar Creek@Fair Oaks CEDR
- Confetti CONF
- Coradine CRDL
- Crestview CRSTV
- Crystal Springs CRYS
- Custom Canyon Country 1 CCAN1
- Custom Canyon Country 2 CCAN2
- Custom Canyon Country 3 CCAN3
- Custom Sand Canyon CSAND
- Four Oaks 4OAK
- Hawks Pointe HAWKS
- Heather Ridge HTRRG
- Le House LEHS
- Lost Canyon Estates LOSTC
- Lucera Aliento LUCRA
- Mayfair@Fair Oaks MFFO
- Mint Canyon MINTC
- Mobile/Modular/Manufactured CAN1 MCAN1
- Morning Star MSTAR
- Mountain Shadows MTSH
- Mountain View East MVET
- North Oaks Lower NOKL
- North Oaks Upper NOKU
- Oak Geln@Fair Oaks OGFO
- Oakgrove OKGR
- Pacific Grove PGRV
- Pinetree PTRE
- Princessa Estates
- Rainbow Glen Estates RBGE
- Ridge At White’s Cyn RGWC
- Ridgecrest SAND RCST
- River Canyon RVRCN
- San Vista SNVS
- Santa Clarita Hills SCHS
- Shangri-La 1987/88 SHLA
- Sienna Ridge SIENR
- Sierra Beneda SBEN
- Sierra Hills SRHL
- Skyblue SKBL
- Starling STARSR
- Stone Crest STCR
- Sundance SUND
- Sunday Ridge SNRG
- Sunset Heights – SUNSH
- Sunset Hills-Signature SSHL
- Tierno Aliento TIERN
- Timberlane TBLN
- Tres Robles TRES
- Trestles TREST
- Verano Aliento VERNO
- Winchester @ Stetson Ranch WCSTR
- Woodlands 1 WDL1
Market Summary
Current real estate data for Single Family in Canyon Country as of Nov 05, 2026
132
Single Family Listed
68
Avg DOM
477
Avg $ / SqFt
$1,079,829
Avg List Price
Property Summary
- Located in the Custom Sand Canyon (CSAND) subdivision, 16450 Alamo Canyon Canyon Country CA is a Single Family for sale in Canyon Country, CA, 91387. It is listed for $5,500,000 and features 6 beds, 10 baths, and has approximately 10,914 square feet of living space, and was originally constructed in 2019. The current price per square foot is $504. The average price per square foot for Single Family listings in Canyon Country is $477. The average listing price for Single Family in Canyon Country is $1,079,829. To schedule a showing of MLS#sr26223918 at 16450 Alamo Canyon in Canyon Country, CA, contact your Compass agent at 310.409.7242.
Similar Listings Nearby
 Courtesy of Real Broker. Disclaimer: All data relating to real estate for sale on this page comes from the Broker Reciprocity (BR) of the California Regional Multiple Listing Service. Detailed information about real estate listings held by brokerage firms other than Compass include the name of the listing broker. Neither the listing company nor Compass shall be responsible for any typographical errors, misinformation, misprints and shall be held totally harmless. The Broker providing this data believes it to be correct, but advises interested parties to confirm any item before relying on it in a purchase decision. Copyright 2026. California Regional Multiple Listing Service. All rights reserved.
16450 Alamo Canyon
Canyon Country, CA