
12808 Shoup AV Hawthorne CA 90250 | MLS #SB26209900
There are multiple listings for this address:
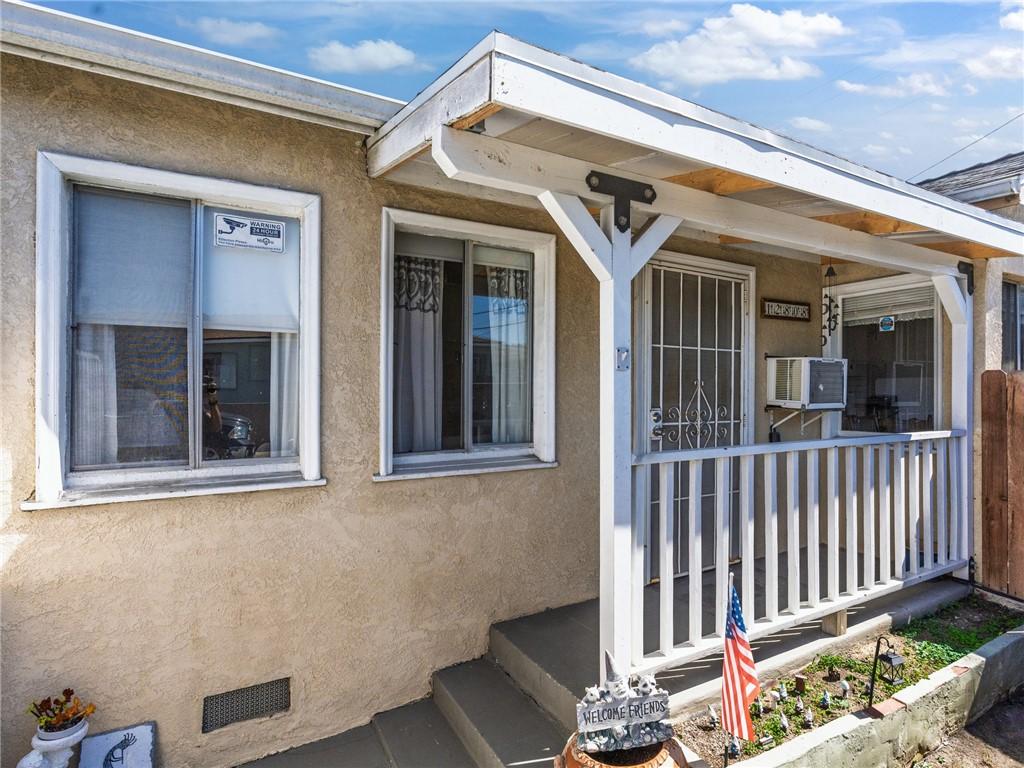
Excellent Owner-User and/or Income Property opportunity within the Wiseburn School District! This two on a lot features separate structures, modern upgrades, and a dividing fence between the homes for added privacy. Each unit has their own address: 12808 Shoup Ave & 4878 W El Segundo Blvd.
The southernmost home is a well-maintained 2 bedroom + den/ 1 bathroom home featuring newer laminate flooring, a new roof, and a functional floor plan. The two bedrooms provide comfortable sleeping quarters, with a full bathroom sitting in between them. The den has closet space and can easily serve as a third bedroom or office. The living room opens to a kitchen which features a dining nook and convenient access to the adjacent laundry room which then provides access to the yard. The laundry room provides direct access to the backyard, which offers plenty of room for a dog run and/or outdoor use. The property also features an automatic driveway gate, two-car driveway parking, and a detached one-car garage with an attached workshop.
The northernmost home is a well-maintained 2 bedroom, 1 bathroom home offering new laminate flooring, fresh interior paint, and a functional open layout. The kitchen features ample cabinet storage and a dining nook and opens directly to the living room. Both bedrooms are spacious, with a full bathroom conveniently located between them. The laundry room adds everyday convenience. This home also features a one-car garage with direct access to the backyard, an automatic driveway gate, and two-car driveway parking. Additional features include double-paned windows throughout, a window A/C unit, and a private yard.
The southernmost home is a well-maintained 2 bedroom + den/ 1 bathroom home featuring newer laminate flooring, a new roof, and a functional floor plan. The two bedrooms provide comfortable sleeping quarters, with a full bathroom sitting in between them. The den has closet space and can easily serve as a third bedroom or office. The living room opens to a kitchen which features a dining nook and convenient access to the adjacent laundry room which then provides access to the yard. The laundry room provides direct access to the backyard, which offers plenty of room for a dog run and/or outdoor use. The property also features an automatic driveway gate, two-car driveway parking, and a detached one-car garage with an attached workshop.
The northernmost home is a well-maintained 2 bedroom, 1 bathroom home offering new laminate flooring, fresh interior paint, and a functional open layout. The kitchen features ample cabinet storage and a dining nook and opens directly to the living room. Both bedrooms are spacious, with a full bathroom conveniently located between them. The laundry room adds everyday convenience. This home also features a one-car garage with direct access to the backyard, an automatic driveway gate, and two-car driveway parking. Additional features include double-paned windows throughout, a window A/C unit, and a private yard.
Property Details
Price:
$799,000
MLS #:
SB26209900
Status:
Active
Beds:
4
Baths:
2
Type:
Single Family
Subtype:
Duplex
Neighborhood:
107hollyglendelaire
Listed Date:
Oct 4, 2026
Finished Sq Ft:
1,824
Total Sq Ft:
1,824
Lot Size:
5,025 sqft / 0.12 acres (approx)
Year Built:
1948
See this Listing
Schools
Interior
Cooling
SEE
Heating
SEE
Laundry Features
SEE
Levels
A
Exterior
Common Walls
NCW
Community Features
SDW, SL
Garage Spaces
1
Parking Spots
5
Parking Total
5
Spa Features
NO
View
NO
Window Features
DPW
Financial
Map
Community
- Address12808 Shoup AV Hawthorne CA
- CityHawthorne
- CountyLos Angeles
- Zip Code90250
Market Summary
Current real estate data for Single Family in Hawthorne as of Oct 12, 2026
134
Single Family Listed
56
Avg DOM
387
Avg $ / SqFt
$808,576
Avg List Price
Property Summary
- 12808 Shoup AV Hawthorne CA is a Single Family for sale in Hawthorne, CA, 90250. It is listed for $799,000 and features 4 beds, 2 baths, and has approximately 1,824 square feet of living space, and was originally constructed in 1948. The current price per square foot is $438. The average price per square foot for Single Family listings in Hawthorne is $387. The average listing price for Single Family in Hawthorne is $808,576. To schedule a showing of MLS#sb26209900 at 12808 Shoup AV in Hawthorne, CA, contact your Compass agent at 310.409.7242.
Similar Listings Nearby
 Courtesy of Estate Properties. Disclaimer: All data relating to real estate for sale on this page comes from the Broker Reciprocity (BR) of the California Regional Multiple Listing Service. Detailed information about real estate listings held by brokerage firms other than Compass include the name of the listing broker. Neither the listing company nor Compass shall be responsible for any typographical errors, misinformation, misprints and shall be held totally harmless. The Broker providing this data believes it to be correct, but advises interested parties to confirm any item before relying on it in a purchase decision. Copyright 2026. California Regional Multiple Listing Service. All rights reserved.
12808 Shoup AV
Hawthorne, CA
Excellent Owner-User and/or Income Property opportunity within the Wiseburn School District! This two on a lot features separate structures, modern upgrades, and a dividing fence between the homes for added privacy. Each unit has their own address: 12808 Shoup Ave & 4878 W El Segundo Blvd.
The southernmost home is a well-maintained 2 bedroom + den/ 1 bathroom home featuring newer laminate flooring, a new roof, and a functional floor plan. The two bedrooms provide comfortable sleeping quarters, with a full bathroom sitting in between them. The den has closet space and can easily serve as a third bedroom or office. The living room opens to a kitchen which features a dining nook and convenient access to the adjacent laundry room which then provides access to the yard. The laundry room provides direct access to the backyard, which offers plenty of room for a dog run and/or outdoor use. The property also features an automatic driveway gate, two-car driveway parking, and a detached one-car garage with an attached workshop.
The northernmost home is a well-maintained 2 bedroom, 1 bathroom home offering new laminate flooring, fresh interior paint, and a functional open layout. The kitchen features ample cabinet storage and a dining nook and opens directly to the living room. Both bedrooms are spacious, with a full bathroom conveniently located between them. The laundry room adds everyday convenience. This home also features a one-car garage with direct access to the backyard, an automatic driveway gate, and two-car driveway parking. Additional features include double-paned windows throughout, a window A/C unit, and a private yard.
The southernmost home is a well-maintained 2 bedroom + den/ 1 bathroom home featuring newer laminate flooring, a new roof, and a functional floor plan. The two bedrooms provide comfortable sleeping quarters, with a full bathroom sitting in between them. The den has closet space and can easily serve as a third bedroom or office. The living room opens to a kitchen which features a dining nook and convenient access to the adjacent laundry room which then provides access to the yard. The laundry room provides direct access to the backyard, which offers plenty of room for a dog run and/or outdoor use. The property also features an automatic driveway gate, two-car driveway parking, and a detached one-car garage with an attached workshop.
The northernmost home is a well-maintained 2 bedroom, 1 bathroom home offering new laminate flooring, fresh interior paint, and a functional open layout. The kitchen features ample cabinet storage and a dining nook and opens directly to the living room. Both bedrooms are spacious, with a full bathroom conveniently located between them. The laundry room adds everyday convenience. This home also features a one-car garage with direct access to the backyard, an automatic driveway gate, and two-car driveway parking. Additional features include double-paned windows throughout, a window A/C unit, and a private yard.
Property Details
Price:
$799,000
MLS #:
SB26217820
Status:
Active
Beds:
0
Baths:
0
Type:
Single Family
Subtype:
Duplex
Neighborhood:
107hollyglendelaire
Listed Date:
Oct 8, 2026
Total Sq Ft:
1,824
Lot Size:
5,025 sqft / 0.12 acres (approx)
Year Built:
1948
See this Listing
Schools
Interior
Cooling
SEE
Heating
SEE
Laundry Features
SEE
Levels
A
Exterior
Common Walls
NCW
Community Features
SDW, SL
Garage Spaces
1
Parking Spots
5
Parking Total
5
Spa Features
NO
View
NO
Window Features
DPW
Financial
Map
Community
- Address12808 Shoup AV Hawthorne CA
- CityHawthorne
- CountyLos Angeles
- Zip Code90250
Market Summary
Current real estate data for Single Family in Hawthorne as of Oct 12, 2026
134
Single Family Listed
56
Avg DOM
387
Avg $ / SqFt
$808,576
Avg List Price
Property Summary
- 12808 Shoup AV Hawthorne CA is a Single Family for sale in Hawthorne, CA, 90250. It is listed for $799,000 and features 0 beds, 0 baths, and has approximately 0 square feet of living space, and was originally constructed in 1948. The average price per square foot for Single Family listings in Hawthorne is $387. The average listing price for Single Family in Hawthorne is $808,576. To schedule a showing of MLS#sb26217820 at 12808 Shoup AV in Hawthorne, CA, contact your Compass agent at 310.409.7242.