
19 Coriander Irvine CA 92603 MLS #OC26129422

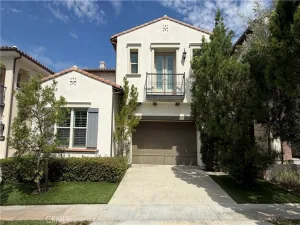
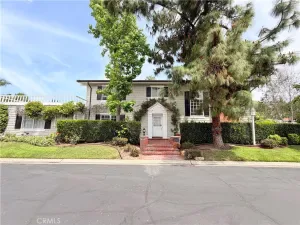
Brand-New Luxury Vinyl Plank Flooring Upstairs! Exceptional opportunity to lease a beautifully upgraded home in the highly sought-after Quail Hill community. This desirable Linden Plan 4 offers 4 bedrooms, 3 bathrooms, and an ideal floor plan in a prime location directly across from the elementary school.
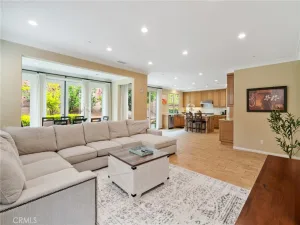
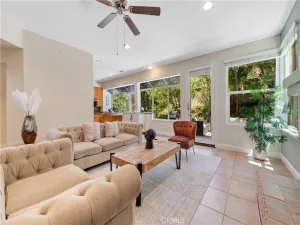
The main level features elegant travertine flooring, crown molding, recessed lighting, designer finishes, and a versatile downstairs loft/office that’s perfect for working from home or as a flex space. The gourmet kitchen is appointed with granite countertops, a center island, maple cabinetry, a pantry, and stainless steel appliances, and opens seamlessly to the spacious family room with a cozy fireplace and built-in surround sound system.
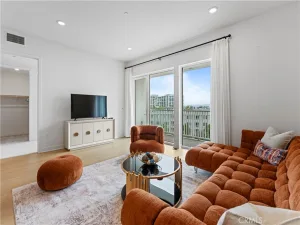
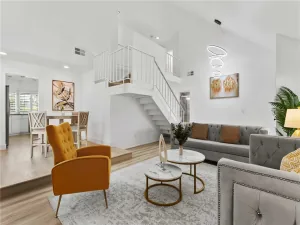
The upstairs has been beautifully updated with brand-new luxury vinyl plank flooring, offering a fresh, modern, and low-maintenance living environment. The spacious primary suite features a walk-in closet, dual vanities, a Jacuzzi tub, separate shower, and a cozy fireplace. The secondary upstairs bathroom includes dual sinks, and the convenient upstairs laundry room adds everyday functionality.
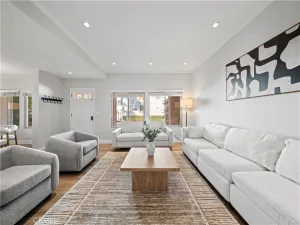
Additional highlights include a spacious living room with crown molding, an attached 2-car garage with custom overhead storage, a long driveway, and ample storage throughout.
Located within the award-winning Irvine Unified School District, including Alderwood Elementary, Rancho San Joaquin Middle School, and University High School. Enjoy walking distance to Quail Hill Shopping Center and convenient access to the 405 and 5 Freeways.
Residents enjoy resort-style community amenities, including pools, spa, fitness center, tennis courts, basketball courts, parks, playgrounds, hiking trails, and more.
Move-in ready and freshly updated with new upstairs luxury vinyl plank flooring—don’t miss this exceptional leasing opportunity in one of Irvine’s most desirable communities!
The main level features elegant travertine flooring, crown molding, recessed lighting, designer finishes, and a versatile downstairs loft/office that’s perfect for working from home or as a flex space. The gourmet kitchen is appointed with granite countertops, a center island, maple cabinetry, a pantry, and stainless steel appliances, and opens seamlessly to the spacious family room with a cozy fireplace and built-in surround sound system.
The upstairs has been beautifully updated with brand-new luxury vinyl plank flooring, offering a fresh, modern, and low-maintenance living environment. The spacious primary suite features a walk-in closet, dual vanities, a Jacuzzi tub, separate shower, and a cozy fireplace. The secondary upstairs bathroom includes dual sinks, and the convenient upstairs laundry room adds everyday functionality.
Additional highlights include a spacious living room with crown molding, an attached 2-car garage with custom overhead storage, a long driveway, and ample storage throughout.
Located within the award-winning Irvine Unified School District, including Alderwood Elementary, Rancho San Joaquin Middle School, and University High School. Enjoy walking distance to Quail Hill Shopping Center and convenient access to the 405 and 5 Freeways.
Residents enjoy resort-style community amenities, including pools, spa, fitness center, tennis courts, basketball courts, parks, playgrounds, hiking trails, and more.
Move-in ready and freshly updated with new upstairs luxury vinyl plank flooring—don’t miss this exceptional leasing opportunity in one of Irvine’s most desirable communities!
Property Details
Price:
$5,800
MLS #:
OC26129422
Status:
Active
Beds:
4
Baths:
3
Type:
Single Family
Subtype:
Condominium
Subdivision:
Laurel Quail Hill LAUR
Neighborhood:
qhquailhill
Listed Date:
Jul 17, 2026
Finished Sq Ft:
2,356
Lot Size:
4,500 sqft / 0.10 acres (approx)
Year Built:
2003
See this Listing
Schools
School District:
Irvine Unified
Interior
Appliances
DW, GD, MW, RF, GR, GS, BIR, CO, HOD, WHU
Bathrooms
3 Full Bathrooms
Cooling
CA, ELC
Flooring
TILE, CARP
Heating
CF
Interior Features
ST, CRWN, BRKW, GRNC, OFP, PTRY, CC
Laundry Features
ELC, IN, WH
Levels
U
Main Level Bathrooms
1
Exterior
Attached Garage YN
1
Common Walls
NCW
Community Features
SDW, SL, HIKI
Fencing
BR
Garage Spaces
2
Parking Spots
2
Parking Total
2
Patio And Porch Features
CON, SL, TLE
Security Features
SD, COD
Spa Features
AS, COM
View
CI, CY, TW, NE
Window Features
SCR, DPW
Financial
Map
Community
- Address19 Coriander Irvine CA
- SubdivisionLaurel Quail Hill (LAUR)
- CityIrvine
- CountyOrange
- Zip Code92603
Market Summary
Current real estate data for Single Family in Irvine as of Jul 25, 2026
838
Single Family Listed
45
Avg DOM
443
Avg $ / SqFt
$1,392,477
Avg List Price
Property Summary
- Located in the Laurel Quail Hill (LAUR) subdivision, 19 Coriander Irvine CA is a Single Family for sale in Irvine, CA, 92603. It is listed for $5,800 and features 4 beds, 3 baths, and has approximately 2,356 square feet of living space, and was originally constructed in 2003. The current price per square foot is $2. The average price per square foot for Single Family listings in Irvine is $443. The average listing price for Single Family in Irvine is $1,392,477. To schedule a showing of MLS#oc26129422 at 19 Coriander in Irvine, CA, contact your The Knight Group LA agent at 310.409.7242.
Similar Listings Nearby
 Courtesy of Presidential Incorporated. Disclaimer: All data relating to real estate for sale on this page comes from the Broker Reciprocity (BR) of the California Regional Multiple Listing Service. Detailed information about real estate listings held by brokerage firms other than The Knight Group LA include the name of the listing broker. Neither the listing company nor The Knight Group LA shall be responsible for any typographical errors, misinformation, misprints and shall be held totally harmless. The Broker providing this data believes it to be correct, but advises interested parties to confirm any item before relying on it in a purchase decision. Copyright 2026. California Regional Multiple Listing Service. All rights reserved.
19 Coriander
Irvine, CA