
12 Morning Dove Laguna Niguel CA 92677 | MLS #OC26061500
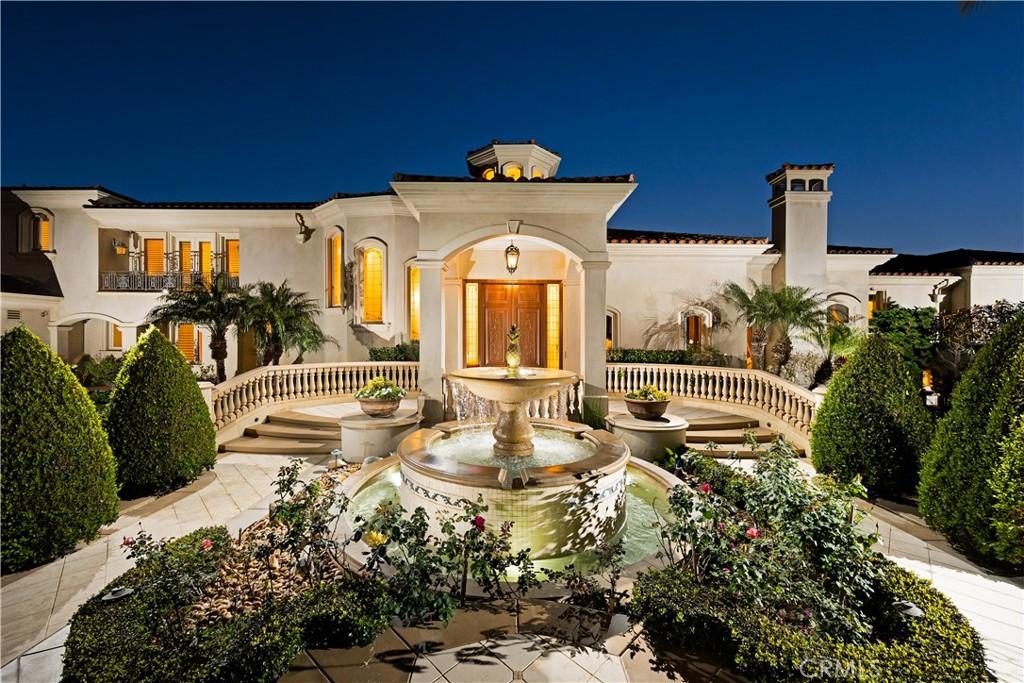
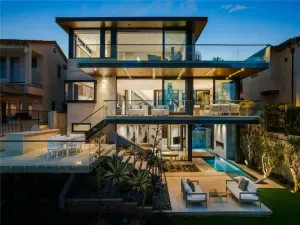
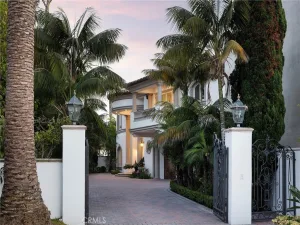
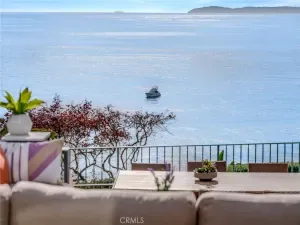
Located within the prestigious guard gated enclave of Bear Brand Ranch, 12 Morning Dove is a magnificent ocean view estate that epitomizes Southern California coastal, luxury living.
Set on approximately 1.41 acres, this extraordinary custom residence offers over 13,500 square feet of refined living space with 10 bedrooms and 11.5 bathrooms, designed to provide both grand-scale entertaining and ultimate privacy.
A dramatic entry welcomes guests into a soaring foyer highlighted by exquisite custom woodwork and architectural detailing throughout. Expansive living spaces are filled with natural light and flow effortlessly from formal living and dining areas to relaxed family gathering spaces anchored by elegant fireplaces.
The newly remodeled chef’s kitchen is thoughtfully designed with premium appliances (Gaggenau range) and custom cabinetry, and an oversized island, creating a perfect setting for both intimate meals and large-scale entertaining. Nearby formal and informal dining spaces provide seamless functionality for hosting. A custom built formal dining table seats up to 20 for the ultimate family dinners.
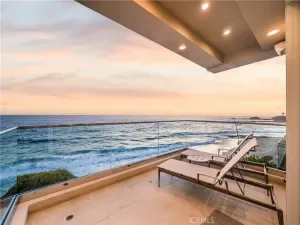
The primary suite serves as a large expansive private sanctuary, featuring a luxurious spa-inspired marble bathroom with large walk in closet, one of two in the suite. Also a second office and a private balcony overlooking the estate’s beautifully landscaped grounds and ocean view.
Many unique features within this elegant home include 2 large ensuite bedrooms that sit off a large study area complete with three built in desks and a large custom square conference table. Downstairs is the grand game room complete with a 9 seat movie theater and an authentic Japanese Tea room with custom tatami floors and Shoji sliding doors.
Designed for resort-style living, the grounds feature:
A private regulation tennis court/Pickle ball court, lit for evening play and newly resurfaced.
Resort-style pool and spa.
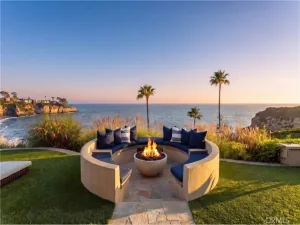
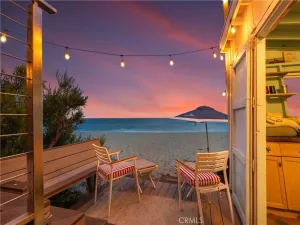
Multiple outdoor entertaining areas.
One bedroom/One bath casita ideal for guests.
Additional amenities include 2 garages including a 4 car garage for the car enthusiast, 290 bottle wine cellar, home gym/mirrored dance studio with full bath & ladies nail bar. Extensive patios overlooking the tennis court/grounds include a large outdoor barbecue area with outdoor fireplace.
Located just minutes from famous resorts and beaches, as well as premier dining and shopping, elevate the estate to a truly “world class” residence.
Set on approximately 1.41 acres, this extraordinary custom residence offers over 13,500 square feet of refined living space with 10 bedrooms and 11.5 bathrooms, designed to provide both grand-scale entertaining and ultimate privacy.
A dramatic entry welcomes guests into a soaring foyer highlighted by exquisite custom woodwork and architectural detailing throughout. Expansive living spaces are filled with natural light and flow effortlessly from formal living and dining areas to relaxed family gathering spaces anchored by elegant fireplaces.
The newly remodeled chef’s kitchen is thoughtfully designed with premium appliances (Gaggenau range) and custom cabinetry, and an oversized island, creating a perfect setting for both intimate meals and large-scale entertaining. Nearby formal and informal dining spaces provide seamless functionality for hosting. A custom built formal dining table seats up to 20 for the ultimate family dinners.
The primary suite serves as a large expansive private sanctuary, featuring a luxurious spa-inspired marble bathroom with large walk in closet, one of two in the suite. Also a second office and a private balcony overlooking the estate’s beautifully landscaped grounds and ocean view.
Many unique features within this elegant home include 2 large ensuite bedrooms that sit off a large study area complete with three built in desks and a large custom square conference table. Downstairs is the grand game room complete with a 9 seat movie theater and an authentic Japanese Tea room with custom tatami floors and Shoji sliding doors.
Designed for resort-style living, the grounds feature:
A private regulation tennis court/Pickle ball court, lit for evening play and newly resurfaced.
Resort-style pool and spa.
Multiple outdoor entertaining areas.
One bedroom/One bath casita ideal for guests.
Additional amenities include 2 garages including a 4 car garage for the car enthusiast, 290 bottle wine cellar, home gym/mirrored dance studio with full bath & ladies nail bar. Extensive patios overlooking the tennis court/grounds include a large outdoor barbecue area with outdoor fireplace.
Located just minutes from famous resorts and beaches, as well as premier dining and shopping, elevate the estate to a truly “world class” residence.
Property Details
Price:
$16,888,888
MLS #:
OC26061500
Status:
Active
Beds:
10
Baths:
12
Type:
Single Family
Subtype:
Single Family Residence
Subdivision:
Bear Brand Ranch Custom BBR
Neighborhood:
lnsltsaltcreek
Listed Date:
Jul 7, 2026
Finished Sq Ft:
13,927
Lot Size:
61,420 sqft / 1.41 acres (approx)
Year Built:
2005
See this Listing
Schools
School District:
Capistrano Unified
Interior
Appliances
DW, FZ, GD, RF, ESA, GER, BIR, _6BS, BBQ, CO, ESWH, HOD, SCO, VEF
Bathrooms
11 Full Bathrooms, 1 Half Bathroom
Cooling
CA, ZN
Flooring
STON
Heating
CF
Interior Features
BI, FC, HA, BAR, CRWN, RECL, GRNC, STNC, LRBA, OFP, PTRY, PDSA, SUNK, _2STR, BL, HCEL, ILFP, QTZC
Laundry Features
GE, IR
Levels
S
Main Level Bathrooms
3
Main Level Bedrooms
2
Exterior
Architectural Style
MED
Attached Garage YN
1
Common Walls
NCW
Community Features
SDW, STM, SL, SUB
Construction Materials
STC
Exterior Features
BQ, RG
Fencing
PRV, SEC, XLNT
Garage Spaces
6
Other Structures
SC, SBL, TC, GH, GHD, SEGAR, SEGAD
Parking Spots
12
Parking Total
12
Patio And Porch Features
CO, LA, PTO
Roof
SPT
Security Features
SS, _24HR, AG, PRKG, GC, GG, GRD, GA
Spa Features
HT, PVT
View
CI, CO, OC
Window Features
BW, BLI, STM, CWC, DPW, DPC, ESW
Financial
HOA Fee
$945
HOA Fee Frequency
MO
Map
Community
- Address12 Morning Dove Laguna Niguel CA
- SubdivisionBear Brand Ranch Custom (BBR)
- CityLaguna Niguel
- CountyOrange
- Zip Code92677
Subdivisions in Laguna Niguel
- Altamar NR NRA
- Beacon Hill Highlands BHH
- Beacon Hill Summit BHM
- Beacon Hill Vistas BHV
- Bear Brand Ranch Custom BBR
- Bel Fiore MHB
- Belle Maison BM
- Breakers BB BBB
- Cabo Del Mar MHCD
- Camden Court NRC
- Cameray Pointe BB BCP
- Casa La Paz CS
- Chandon MHC
- Chatelain Estates CE
- Coronado Pointe I COR
- Costa Brava RN RCB
- Country Club Vistas CCV
- Crest De Ville Estates CDE
- Crown Park CPT
- Crown Royale CR
- Crown Valley Highlands II CV2
- Crystal Cay LH CC
- Del Prado Builder I DP
- Del Prado Builder II DP2
- East Nine EN
- El Niguel Heights ENH
- Encore MHE
- Estates RN RNET
- Expressions RNE
- Fieldstone Collection I FC
- Fieldstone Collection II FC2
- Foothill Townhomes FHT
- Glencove GLNC
- Hampton Village HV
- Hillcrest Estates HILE
- Hillhurst Condos HHC
- Jamaica JA
- Kite Hill North KHN
- Knolls KNOL
- La Veta LV
- La Vista LVIS
- Laguna Crest Homes II LC2
- Laguna Sur Custom LSC
- Laguna Sur LS
- Laguna Woods I LW1
- Lake Chateau LC
- Lake Park LP
- Le St. Tropez LST
- Links Pointe LSP
- Mandevilla RN RNM
- Marin Colony RN RNC
- Milano at Rancho Niguel MLNO
- Mirador RN RMI
- Monaco I Niguel East MHM
- Monaco I Niguel South MHM
- Monarch Point Custom MPC
- Monarch Summit I MS1
- Monarch Summit II MS2
- Niguel Hills NH
- Niguel West II NT2
- Niguel West NT
- Niguel Woods NW
- Northview NV
- Ocean Ranch ~ Executive BBE
- Ocean Ranch ~ Residence BBO
- Palisades LHP
- Palm Court LHC
- Palmilla PAL
- Park Niguel PN
- Quissett Bay QB
- Riviera BB BRI
- Rolling Hills Fieldstone RHF
- Rolling Hills RHH
- Saltaire LHA
- Sea Country RN RNSC
- Seacall SC
- Seadrift BB BSD
- Siena MHS
- Somerset Point SP
- Sonterra RN RNS
- Sparrow Hill SH
- Sterling Niguel SN
- Stoney Pointe BB BBS
- Terracina MH Niguel South MHT
- Villa Mira VM
- Villa Niguel VN
- Village Niguel Gardens I VNG
- Village Niguel Gardens II VNG2
- Village Niguel Gardens III VNG3
- Village Niguel Homes II VNM2
- Village Niguel Terrace II VT2
- Vista Del Cerro VDC
- Vista Mar NRV
- West Nine Condos WN
- Westhill RNW
- Westridge Estates WE
- Windrift BH BHW
- Windrose RN RNR
Market Summary
Current real estate data for Single Family in Laguna Niguel as of Oct 07, 2026
230
Single Family Listed
69
Avg DOM
485
Avg $ / SqFt
$1,480,858
Avg List Price
Property Summary
- Located in the Bear Brand Ranch Custom (BBR) subdivision, 12 Morning Dove Laguna Niguel CA is a Single Family for sale in Laguna Niguel, CA, 92677. It is listed for $16,888,888 and features 10 beds, 12 baths, and has approximately 13,927 square feet of living space, and was originally constructed in 2005. The current price per square foot is $1,213. The average price per square foot for Single Family listings in Laguna Niguel is $485. The average listing price for Single Family in Laguna Niguel is $1,480,858. To schedule a showing of MLS#oc26061500 at 12 Morning Dove in Laguna Niguel, CA, contact your Compass agent at 310.409.7242.
Similar Listings Nearby
 Courtesy of Bren and Furstenfeld Estates, Inc.. Disclaimer: All data relating to real estate for sale on this page comes from the Broker Reciprocity (BR) of the California Regional Multiple Listing Service. Detailed information about real estate listings held by brokerage firms other than Compass include the name of the listing broker. Neither the listing company nor Compass shall be responsible for any typographical errors, misinformation, misprints and shall be held totally harmless. The Broker providing this data believes it to be correct, but advises interested parties to confirm any item before relying on it in a purchase decision. Copyright 2026. California Regional Multiple Listing Service. All rights reserved.
12 Morning Dove
Laguna Niguel, CA