
1675 Sonora Creek LN Lake Forest CA 92610 | MLS #OC26183370
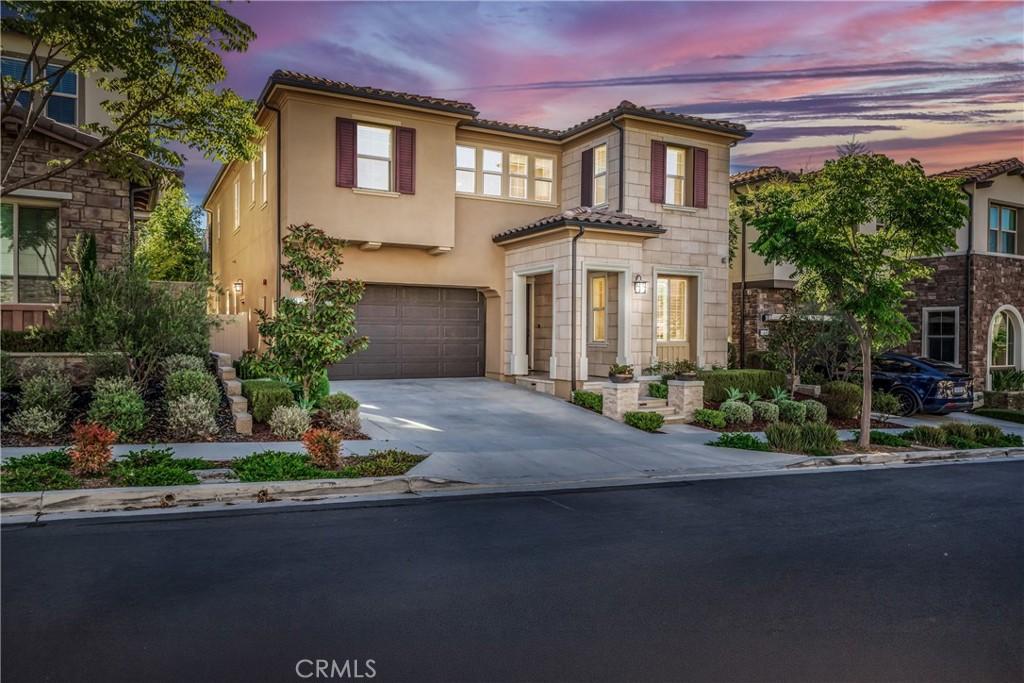
Live the resort lifestyle in this stunning home nestled in a sought-after gated community, just steps to the pool, clubhouse, and scenic trails — all minutes from toll roads and premier shopping. This is Lake Forest living, elevated.
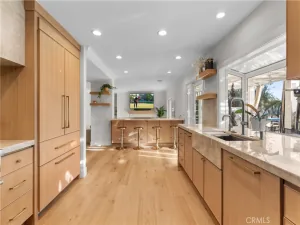
Rich, upgraded hardwood floors stretch through the main living areas, setting a tone of quiet luxury that carries into every room. The kitchen stops you in your tracks: a dramatic waterfall island commands the space, paired with a designer backsplash that catches the light — a kitchen made for slow Sunday mornings and lively dinner parties alike. Nearby, the staircase makes its own statement, with a beautifully upgraded banister adding drama and architectural polish to the open floor plan.
Just off the main living space, you’ll find something rare — a first-floor ensuite bedroom, tucked away with its own privacy. Picture it as a guest retreat, an in-law suite, or a home office where the door closes and the world quiets down. Sliding doors open onto the California room, bridging indoor-outdoor living and spilling into a backyard designed for entertaining — string lights on a summer evening, a table full of friends, or a quiet morning coffee before the day begins.
Upstairs, a light-filled loft invites you to linger — reading nook, playroom, or second family space, whatever you need it to be. Plush upgraded carpet warms each of the secondary bedrooms underfoot. And then… the primary suite. A soaking tub beckons, dual vanities offer space for two without ever feeling crowded, and a dedicated seated vanity area feels like your own private spa corner. This isn’t just a bedroom — it’s a retreat.
Even the garage impresses: a fully finished 2-car garage with built-in cabinets, storage shelving, and overhead racks — the kind of organization that makes everyday life effortless.
Set within a gated, resort-style community with a pool, clubhouse, and walking trails just steps from your door, this home delivers luxury, privacy, and lifestyle in one address. Come see it for yourself — you’ll feel it the moment you walk in.
Rich, upgraded hardwood floors stretch through the main living areas, setting a tone of quiet luxury that carries into every room. The kitchen stops you in your tracks: a dramatic waterfall island commands the space, paired with a designer backsplash that catches the light — a kitchen made for slow Sunday mornings and lively dinner parties alike. Nearby, the staircase makes its own statement, with a beautifully upgraded banister adding drama and architectural polish to the open floor plan.
Just off the main living space, you’ll find something rare — a first-floor ensuite bedroom, tucked away with its own privacy. Picture it as a guest retreat, an in-law suite, or a home office where the door closes and the world quiets down. Sliding doors open onto the California room, bridging indoor-outdoor living and spilling into a backyard designed for entertaining — string lights on a summer evening, a table full of friends, or a quiet morning coffee before the day begins.
Upstairs, a light-filled loft invites you to linger — reading nook, playroom, or second family space, whatever you need it to be. Plush upgraded carpet warms each of the secondary bedrooms underfoot. And then… the primary suite. A soaking tub beckons, dual vanities offer space for two without ever feeling crowded, and a dedicated seated vanity area feels like your own private spa corner. This isn’t just a bedroom — it’s a retreat.
Even the garage impresses: a fully finished 2-car garage with built-in cabinets, storage shelving, and overhead racks — the kind of organization that makes everyday life effortless.
Set within a gated, resort-style community with a pool, clubhouse, and walking trails just steps from your door, this home delivers luxury, privacy, and lifestyle in one address. Come see it for yourself — you’ll feel it the moment you walk in.
Property Details
Price:
$1,975,000
MLS #:
OC26183370
Status:
Active
Beds:
5
Baths:
5
Type:
Single Family
Subtype:
Single Family Residence
Neighborhood:
phportolahills
Listed Date:
Aug 28, 2026
Finished Sq Ft:
3,151
Lot Size:
3,863 sqft / 0.09 acres (approx)
Year Built:
2020
See this Listing
Schools
School District:
Saddleback Valley Unified
Interior
Appliances
DW, MW, RF, GO, GR, GS, _6BS
Bathrooms
4 Full Bathrooms, 1 Half Bathroom
Cooling
CA
Flooring
TILE, WOOD, CARP
Heating
CF
Interior Features
RECL
Laundry Features
IR, UL
Levels
U
Main Level Bathrooms
2
Main Level Bedrooms
1
Exterior
Architectural Style
MED
Attached Garage YN
1
Common Walls
NCW
Community Features
SDW, SL, CRB, FHL, PSV, PARK, HIKI, BIKI
Garage Spaces
2
Parking Spots
2
Parking Total
2
Patio And Porch Features
CO
Security Features
SD, AG, GC
Spa Features
COM
View
NO
Window Features
PLS, ROL, CWC, DPC
Financial
HOA Fee
$229
HOA Fee Frequency
MO
Map
Community
- Address1675 Sonora Creek LN Lake Forest CA
- SubdivisionOther (OTHR)
- CityLake Forest
- CountyOrange
- Zip Code92610
Subdivisions in Lake Forest
- Alderwood AW
- Aliso Creek Villas AC
- Aliso Park Estates AP
- Antigua AT
- Brittany FHBT
- BROOKLAND BKBRK
- California Coventry FHCV
- Canyon View CV
- Canyon View West CVW
- Canyonview FHCN
- Carriage Hill CAH
- Cedar Glen CG
- Countryside CI
- Creekside CR
- Deane Lake Homes DL
- Fieldstone Classic FSC
- Forest TF
- Grandview GDV
- HEIGHTS BKHTS
- HIGHLANDS BKHGL
- Hillview HLV
- KNOLLS BKKNLS
- Laguna North LN
- Lake Forest Keys LK
- Lake Forest Shores LFS
- Lake Forest Townhomes LF
- Lake Forest Woods LW
- Lakeside Park LKP
- Le Parc LPC
- Live Oak LO
- Meadow Homes I MDH1
- Meadowwood Homes MWH
- Montbury On The Hill MBY
- Montecido MD
- Normandale Heights NDH
- Oaks TO
- Park Place PP
- PARKVIEW BKPKV
- Parkwood Estates PE
- Pheasant Creek PC
- Rancho Viejo Condos I RV
- Rancho Viejo Condos II RV2
- Saddleback Valley Views SV
- Salerno FSA
- San Remo Villas SRV
- Sand Castle SAC
- Serrano Park I SP
- Serrano Woods SER
- Shadow Run SD SD
- Shadow Run Serrano Highlands SH
- Shores TS
- Sterling Heights SRL
- Sunset Ridge SSR
- Tierra Vista TV
- Trabuco Highlands TH
- Tuscany TUSC
- Village Homes VH
- Villorio VIL
- Vineyards FHVY
- Vintage Collection FHV
- Vista Del Flores VDF
- Vista Laguna VL
- White Oak WO
- Willow Glen WG
- Wind Rows WR
- Woodleaf II WF2
- Woods – Baldwin WB
- Woods TW
- Woodside II South WS2
Market Summary
Current real estate data for Single Family in Lake Forest as of Oct 16, 2026
300
Single Family Listed
62
Avg DOM
406
Avg $ / SqFt
$1,035,443
Avg List Price
Property Summary
- Located in the Other (OTHR) subdivision, 1675 Sonora Creek LN Lake Forest CA is a Single Family for sale in Lake Forest, CA, 92610. It is listed for $1,975,000 and features 5 beds, 5 baths, and has approximately 3,151 square feet of living space, and was originally constructed in 2020. The current price per square foot is $627. The average price per square foot for Single Family listings in Lake Forest is $406. The average listing price for Single Family in Lake Forest is $1,035,443. To schedule a showing of MLS#oc26183370 at 1675 Sonora Creek LN in Lake Forest, CA, contact your Compass agent at 310.409.7242.
Similar Listings Nearby

 Courtesy of Great Park Realty. Disclaimer: All data relating to real estate for sale on this page comes from the Broker Reciprocity (BR) of the California Regional Multiple Listing Service. Detailed information about real estate listings held by brokerage firms other than Compass include the name of the listing broker. Neither the listing company nor Compass shall be responsible for any typographical errors, misinformation, misprints and shall be held totally harmless. The Broker providing this data believes it to be correct, but advises interested parties to confirm any item before relying on it in a purchase decision. Copyright 2026. California Regional Multiple Listing Service. All rights reserved.
1675 Sonora Creek LN
Lake Forest, CA