
291 Fremont Lake Forest CA 92630 | MLS #OC26184152

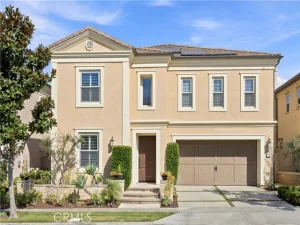
Welcome home to this exceptional 2023 Toll Brothers residence, perfectly positioned in the highly desirable, meticulously maintained Willows Collection within The Meadows community of Lake Forest. Showcasing the sought-after Modern Hacienda floor plan, the home opens with a welcoming front porch and a dramatic two-story foyer that flows effortlessly into an impressive, light-filled great room and adjacent casual dining area.
Designed for both effortless daily living and grand entertaining, the chef-inspired kitchen features an expansive center island with a breakfast bar, abundant counter and cabinet space, a generous walk-in pantry, and direct rear-yard access. Upstairs, the expansive primary suite has been thoughtfully expanded with additional square footage to create a true private sanctuary. Complete with an oversized walk-in closet and a spa-inspired bath featuring a dual-sink vanity and a luxurious oversized shower, the suite extends outdoors to a private covered primary patio—finished with high-end flooring and retractable screen doors for the ultimate indoor-outdoor lifestyle.
Well-appointed secondary bedrooms offer excellent privacy and attached baths, complemented by a dedicated main-level office, a convenient powder room, a functional entry drop zone, an upstairs laundry room, and generous storage throughout. The seller has spared no expense, investing over $400,000 in custom enhancements. Standout property highlights include designer lighting and custom chandeliers, premium upgraded flooring, a custom backyard BBQ island and grill, and the added efficiency of fully owned solar.
Ideally situated just moments from premier local shopping, dining, and major commuter freeways (including the 241 Toll Road and I-5), this address offers unmatched convenience alongside everyday luxury. Beyond your doorstep, residents enjoy an exceptional lifestyle within a beautifully manicured community offering exclusive resort-style amenities, including sparkling pools, soothing spas, poolside cabanas, private meeting rooms and executive office workspaces, fully equipped clubhouse kitchen areas, outdoor pizza ovens, a dog park, sports park, pickleball court, basketball court, sand volleyball area, neighborhood tot lots, and scenic picnic areas. With uncompromising quality and sophisticated finishes at every turn, this turnkey residence is truly a must-see.
Designed for both effortless daily living and grand entertaining, the chef-inspired kitchen features an expansive center island with a breakfast bar, abundant counter and cabinet space, a generous walk-in pantry, and direct rear-yard access. Upstairs, the expansive primary suite has been thoughtfully expanded with additional square footage to create a true private sanctuary. Complete with an oversized walk-in closet and a spa-inspired bath featuring a dual-sink vanity and a luxurious oversized shower, the suite extends outdoors to a private covered primary patio—finished with high-end flooring and retractable screen doors for the ultimate indoor-outdoor lifestyle.
Well-appointed secondary bedrooms offer excellent privacy and attached baths, complemented by a dedicated main-level office, a convenient powder room, a functional entry drop zone, an upstairs laundry room, and generous storage throughout. The seller has spared no expense, investing over $400,000 in custom enhancements. Standout property highlights include designer lighting and custom chandeliers, premium upgraded flooring, a custom backyard BBQ island and grill, and the added efficiency of fully owned solar.
Ideally situated just moments from premier local shopping, dining, and major commuter freeways (including the 241 Toll Road and I-5), this address offers unmatched convenience alongside everyday luxury. Beyond your doorstep, residents enjoy an exceptional lifestyle within a beautifully manicured community offering exclusive resort-style amenities, including sparkling pools, soothing spas, poolside cabanas, private meeting rooms and executive office workspaces, fully equipped clubhouse kitchen areas, outdoor pizza ovens, a dog park, sports park, pickleball court, basketball court, sand volleyball area, neighborhood tot lots, and scenic picnic areas. With uncompromising quality and sophisticated finishes at every turn, this turnkey residence is truly a must-see.
Property Details
Price:
$2,479,000
MLS #:
OC26184152
Status:
Active
Beds:
4
Baths:
4
Type:
Single Family
Subtype:
Single Family Residence
Subdivision:
Meadow Homes I MDH1
Neighborhood:
lnlakeforestnorth
Listed Date:
Sep 10, 2026
Finished Sq Ft:
2,584
Lot Size:
4,071 sqft / 0.09 acres (approx)
Year Built:
2023
See this Listing
Schools
School District:
Saddleback Valley Unified
Elementary School:
Foothill Ranch
Middle School:
Serrano Intermediate
High School:
El Toro
Interior
Appliances
6 Burner Stove, Convection Oven, Water Heater, Disposal, Microwave, Range Hood, Double Oven, Dishwasher
Bathrooms
4 Full Bathrooms
Cooling
Central Air
Heating
Central
Interior Features
Built-in Features, High Ceilings, Smart Home, Ceiling Fan(s), Pantry, Electronic Air Cleaner, Two Story Ceilings, Open Floorplan, In-Law Floorplan, Central Vacuum, Wired for Sound
Laundry Features
Inside, Laundry Room
Levels
Two
Main Level Bathrooms
2
Main Level Bedrooms
1
Exterior
Association Amenities
Spa/Hot Tub, Banquet Facilities, Picnic Area, Management, Pickleball, Pool, Fire Pit, Other Courts, Outdoor Cooking Area, Barbecue, Clubhouse, Controlled Access, Meeting Room, Maintenance Grounds, Sport Court, Recreation Room, Playground, Dog Park
Attached Garage YN
1
Common Walls
No Common Walls
Community Features
Gutters, Curbs, Dog Park, Hiking, Foothills, Street Lights, Storm Drains, Sidewalks, Suburban, Park
Covered Spaces
2
Exterior Features
Rain Gutters, Barbecue
Garage Spaces
2
Green Energy Efficient
Appliances, Doors, HVAC, Water Heater, Thermostat
Lot Features
Back Yard, Sprinklers In Rear
Open Parking YN
1
Parking Features
Driveway
Parking Spots
2
Parking Total
2
Stories
2
View
Neighborhood
Window Features
Double Pane Windows, Custom Covering, ENERGY STAR Qualified Windows, Blinds
Financial
HOA Fee
$286
HOA Fee Frequency
Monthly
HOA Name
Meadows
HOA Phone
949 837-6100
Map
Community
- Address291 Fremont Lake Forest CA
- SubdivisionMeadow Homes I (MDH1)
- CityLake Forest
- CountyOrange
- Zip Code92630
Subdivisions in Lake Forest
- Alderwood AW
- Aliso Creek Villas AC
- Aliso Park Estates AP
- Aliso Woods AW
- Antigua AT
- Bella Palermo BLPL
- Belwood Park FBP
- Bennett Ranch South BN
- Brittany FHBT
- BROOKLAND BKBRK
- California Coventry FHCV
- Canyon Rim CR
- Canyon View CV
- Carriage Hill CAH
- Cedar Glen CG
- Concord Crossing CC
- Country Scene CE
- Countryside CI
- Creekside CR
- Deane Lake Homes DL
- Fieldstone Classic FSC
- Forest TF
- Grandview GDV
- Greenridge GNR
- HEIGHTS BKHTS
- HIGHLANDS BKHGL
- Hillview HLV
- Laguna North LN
- Lake Forest Keys LK
- Lake Forest Shores LFS
- Lake Forest Townhomes LF
- Lake Forest Woods LW
- Lakeside Park LKP
- Landmark Aliso LA
- Le Parc LPC
- Legacy FHL
- Live Oak LO
- Meadow Homes I MDH1
- Meadowwood Homes MWH
- Montecido MD
- Oaks TO
- Park West Estates PW
- PARKVIEW BKPKV
- Pheasant Creek PC
- Rancho Viejo Condos I RV
- Rancho Viejo Condos II RV2
- Rancho Viejo Homes RH
- Richwood RW
- Saddleback Valley Views SV
- Salerno FSA
- San Remo Villas SRV
- Sand Castle SAC
- Serenado SRO
- Serrano Creek Villas SO
- Serrano Park I SP
- Serrano Woods SER
- Shadow Glen SG
- Shadow Run SD SD
- Smoketree ST
- Sunwood SUW
- Sycamore Glen SYG
- The Woods
- Tierra Vista TV
- Trabuco Highlands TH
- Tuscany TUSC
- Village Homes VH
- Villorio VIL
- Vineyards FHVY
- Vista Del Flores VDF
- Whispering Trees WT
- White Oak WO
- Willow Glen WG
- Wind Rows WR
- Woods – Baldwin WB
- Woods TW
- Woodside II South WS2
Market Summary
Current real estate data for Single Family in Lake Forest as of Nov 17, 2026
126
Single Family Listed
84
Avg DOM
690
Avg $ / SqFt
$1,763,691
Avg List Price
Property Summary
- Located in the Meadow Homes I (MDH1) subdivision, 291 Fremont Lake Forest CA is a Single Family for sale in Lake Forest, CA, 92630. It is listed for $2,479,000 and features 4 beds, 4 baths, and has approximately 2,584 square feet of living space, and was originally constructed in 2023. The current price per square foot is $959. The average price per square foot for Single Family listings in Lake Forest is $690. The average listing price for Single Family in Lake Forest is $1,763,691. To schedule a showing of MLS#oc26184152 at 291 Fremont in Lake Forest, CA, contact your Compass agent at 310.409.7242.
Similar Listings Nearby
 Courtesy of Melati Group, Inc.. Disclaimer: All data relating to real estate for sale on this page comes from the Broker Reciprocity (BR) of the California Regional Multiple Listing Service. Detailed information about real estate listings held by brokerage firms other than Compass include the name of the listing broker. Neither the listing company nor Compass shall be responsible for any typographical errors, misinformation, misprints and shall be held totally harmless. The Broker providing this data believes it to be correct, but advises interested parties to confirm any item before relying on it in a purchase decision. Copyright 2026. California Regional Multiple Listing Service. All rights reserved.
291 Fremont
Lake Forest, CA