
1734 Redesdale AV Los Angeles CA 90026 | MLS #DW26170474
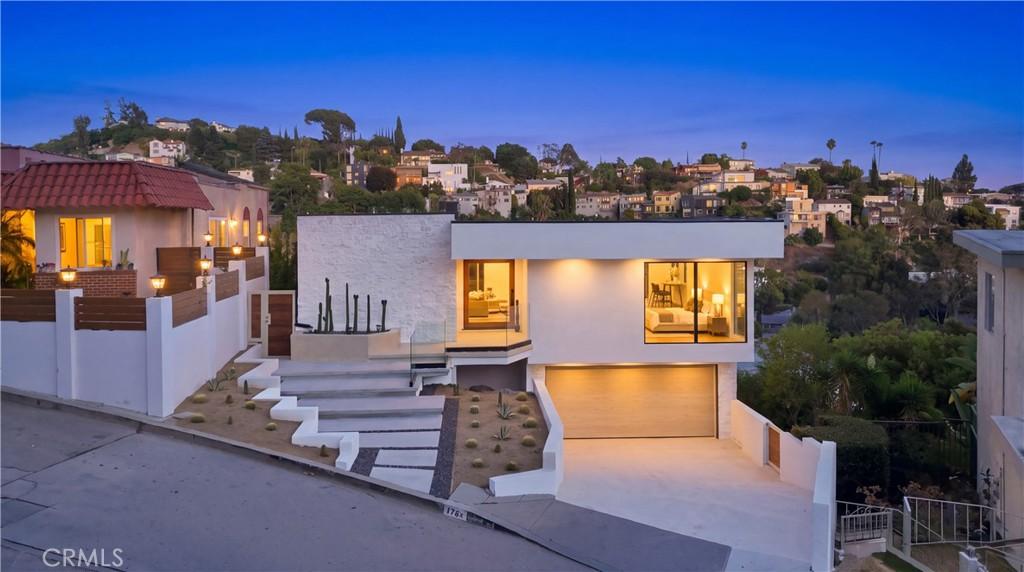
Welcome to 1734 Redesdale Ave, a thoughtfully reimagined hillside residence in Silver Lake where modern design, warm natural finishes, and expansive outdoor living come together. Set above the surrounding neighborhood with hillside and city views, this extensively remodeled home features smooth Santa Barbara-finish stucco, dramatic arched openings, black-framed windows, natural wood accents, and multiple outdoor spaces designed to embrace the setting.
Inside, wide-plank engineered oak flooring, white oak interior doors, microcement-finished walls, recessed lighting, and carefully selected finishes create a warm, modern aesthetic. The kitchen features slim-shaker white oak cabinetry, Taj Mahal countertops, THOR appliances, a large center island, statement lighting, and oversized windows and glass doors framing the surrounding hills.
The living area features an electric fireplace flanked by illuminated built-in niches, while large glass doors open to an expansive terrace for seamless indoor-outdoor living. Multiple patios and balconies provide additional spaces for dining, entertaining, and enjoying the views. Large windows throughout the home bring in abundant natural light while capturing changing hillside views from multiple rooms.
Bathrooms continue the custom design with microcement finishes, stone surfaces, frameless glass showers, brushed-gold fixtures, vessel sinks, integrated niches, and automatic bidet toilets with heated seats and self-cleaning features. A dramatic arched shower with built-in seating and detailed stonework creates another standout feature.
Outdoor living includes a covered entertaining area with a wood-paneled ceiling, architectural arches, built-in seating, grilling station, and generous gathering space. Additional terraces extend the living areas outdoors, while the redesigned front approach features modern hardscape, drought-conscious landscaping, glass railing, architectural lighting, and warm wood accents.
Behind the finishes is an extensive renovation including new electrical wiring and service, new plumbing, 5-ton split HVAC, insulation, 5/8-inch drywall, Low-E dual-pane windows, roofing, interior doors, trim, hardware, and more.
From its custom architectural details and thoughtfully designed interiors to its expansive outdoor spaces and elevated setting, this is a distinctive Silver Lake home designed to take full advantage of Southern California indoor-outdoor living.
Inside, wide-plank engineered oak flooring, white oak interior doors, microcement-finished walls, recessed lighting, and carefully selected finishes create a warm, modern aesthetic. The kitchen features slim-shaker white oak cabinetry, Taj Mahal countertops, THOR appliances, a large center island, statement lighting, and oversized windows and glass doors framing the surrounding hills.
The living area features an electric fireplace flanked by illuminated built-in niches, while large glass doors open to an expansive terrace for seamless indoor-outdoor living. Multiple patios and balconies provide additional spaces for dining, entertaining, and enjoying the views. Large windows throughout the home bring in abundant natural light while capturing changing hillside views from multiple rooms.
Bathrooms continue the custom design with microcement finishes, stone surfaces, frameless glass showers, brushed-gold fixtures, vessel sinks, integrated niches, and automatic bidet toilets with heated seats and self-cleaning features. A dramatic arched shower with built-in seating and detailed stonework creates another standout feature.
Outdoor living includes a covered entertaining area with a wood-paneled ceiling, architectural arches, built-in seating, grilling station, and generous gathering space. Additional terraces extend the living areas outdoors, while the redesigned front approach features modern hardscape, drought-conscious landscaping, glass railing, architectural lighting, and warm wood accents.
Behind the finishes is an extensive renovation including new electrical wiring and service, new plumbing, 5-ton split HVAC, insulation, 5/8-inch drywall, Low-E dual-pane windows, roofing, interior doors, trim, hardware, and more.
From its custom architectural details and thoughtfully designed interiors to its expansive outdoor spaces and elevated setting, this is a distinctive Silver Lake home designed to take full advantage of Southern California indoor-outdoor living.
Property Details
Price:
$2,688,000
MLS #:
DW26170474
Status:
Active
Beds:
4
Baths:
3
Type:
Single Family
Subtype:
Single Family Residence
Neighborhood:
c21silverlakeechopark
Listed Date:
Aug 11, 2026
Finished Sq Ft:
2,450
Lot Size:
5,558 sqft / 0.13 acres (approx)
Year Built:
1963
See this Listing
Schools
School District:
Los Angeles Unified
Interior
Appliances
DW, RF, _6BS
Bathrooms
3 Full Bathrooms
Cooling
CA
Flooring
TILE, WOOD
Heating
CF
Interior Features
BI, CRWN, RECL, BLKW, GRNC, STNC, LRDA, PTRY, _2STR, BL
Laundry Features
GAS, IG, IR
Levels
C
Main Level Bathrooms
2
Main Level Bedrooms
3
Exterior
Architectural Style
MOD
Attached Garage YN
1
Common Walls
NCW
Community Features
SL
Exterior Features
BQ, RG
Garage Spaces
2
Parking Spots
2
Parking Total
2
Patio And Porch Features
CON, CO, DK, PTO, SL, OPN, POR
Spa Features
NO
View
CI, HI, RS, NE
Window Features
DPW
Financial
Map
Community
- Address1734 Redesdale AV Los Angeles CA
- CityLos Angeles
- CountyLos Angeles
- Zip Code90026
Market Summary
Current real estate data for Single Family in Los Angeles as of Aug 16, 2026
7,858
Single Family Listed
84
Avg DOM
422
Avg $ / SqFt
$1,569,434
Avg List Price
Property Summary
- 1734 Redesdale AV Los Angeles CA is a Single Family for sale in Los Angeles, CA, 90026. It is listed for $2,688,000 and features 4 beds, 3 baths, and has approximately 2,450 square feet of living space, and was originally constructed in 1963. The current price per square foot is $1,097. The average price per square foot for Single Family listings in Los Angeles is $422. The average listing price for Single Family in Los Angeles is $1,569,434. To schedule a showing of MLS#dw26170474 at 1734 Redesdale AV in Los Angeles, CA, contact your The Knight Group LA agent at 310.409.7242.
Similar Listings Nearby
 Courtesy of Keller Williams Pacific Estates. Disclaimer: All data relating to real estate for sale on this page comes from the Broker Reciprocity (BR) of the California Regional Multiple Listing Service. Detailed information about real estate listings held by brokerage firms other than The Knight Group LA include the name of the listing broker. Neither the listing company nor The Knight Group LA shall be responsible for any typographical errors, misinformation, misprints and shall be held totally harmless. The Broker providing this data believes it to be correct, but advises interested parties to confirm any item before relying on it in a purchase decision. Copyright 2026. California Regional Multiple Listing Service. All rights reserved.
1734 Redesdale AV
Los Angeles, CA