4961 Marmol DR Los Angeles CA 91364 | MLS #26985743
There are multiple listings for this address:
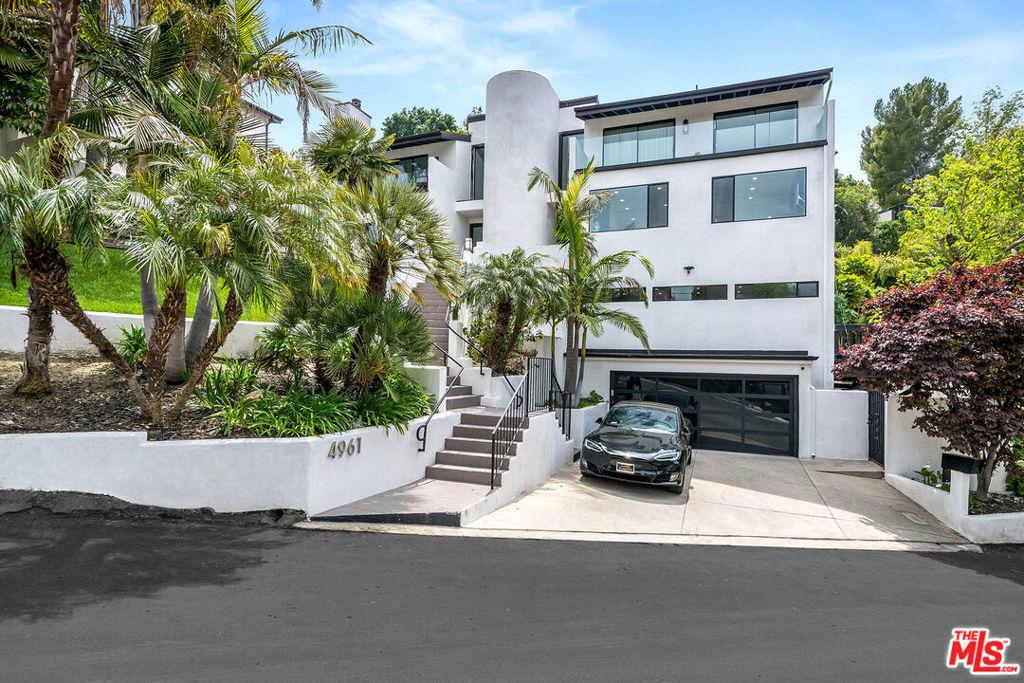
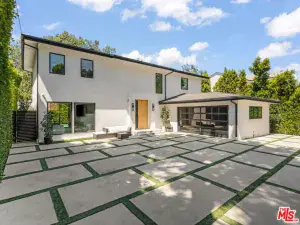
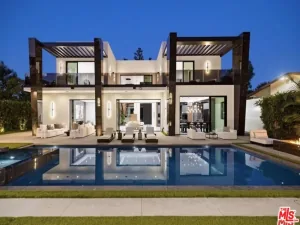
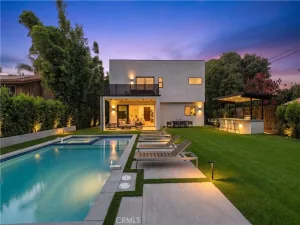
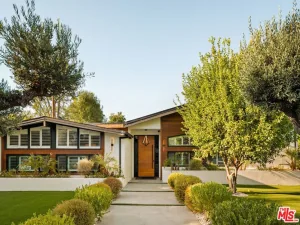
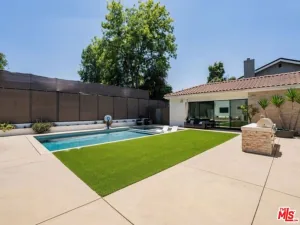
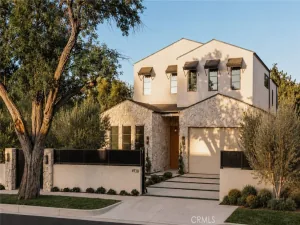
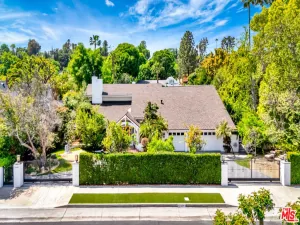
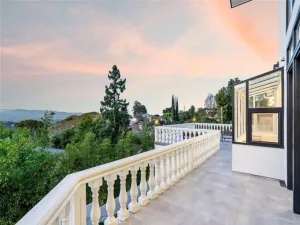
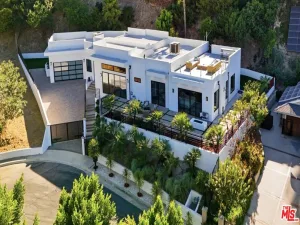
Tucked into the hills just south of Ventura Blvd and moments from the Woodland Hills Country Club, this striking architectural home is set high above a quiet cul-de-sac street, wrapped in mature palms and tiered, freshly landscaped grounds. A dramatic curved stucco tower and walls of black-framed glass announce the home’s modern character before you even step inside.The open-concept kitchen is a showpiece, anchored by a waterfall-edge 12-foot island with seating for four and outfitted with high-end Wolf appliances, an oversized refrigerator, and a pot filler above the range. Sleek black cabinetry and designer pendant lighting add striking contrast to the light oak finishes throughout. A built-in wet bar with dual beverage fridges and bold checkered tile is perfect for hosting.This meticulously renovated 4-bedroom, 4-bathroom home offers not one but two distinct living areas, each centered on its own fireplace with custom built-in shelving ideal for a media room, lounge, or additional family space. A separate formal dining area comfortably seats eight beneath a sculptural light fixture, opening through glass sliders to the backyard for effortless indoor-outdoor living.Step outside to an expansive, multi-level backyard built for entertaining: a large open patio, a pergola-covered lounge strung with market lighting, a built-in outdoor dining area, a cozy hanging-chair nook, and lush, mature landscaping with a bubbling water feature throughout. A separate rooftop terrace off the upper level offers sweeping treetop views, a private shaded lounge, and even more space to unwind. Several bedrooms open onto their own private balconies.Every major system has been upgraded: new kitchen, new flooring, new insulation and drywall, and a self-cleaning water filtration system. Modern architectural details, glass stair railings, black-framed windows, and clean sightlines carry through the home. A dedicated laundry room with custom cabinetry and a farmhouse sink adds everyday convenience. The home is a genuine smart home, with a Lutron lighting system controllable from your phone or Alexa.For the eco-conscious buyer, the extensive solar power system supports EV charging for up to three vehicles (Tesla wall connector installed) and frequently generates enough surplus to sell power back to the grid.Just south of Ventura Blvd and steps from Woodland Hills Country Club, with easy access to shopping, dining, and coffee hillside tranquility without sacrificing convenience.
Property Details
Price:
$2,600,000
MLS #:
26985743
Status:
Active
Beds:
5
Baths:
4
Type:
Single Family
Subtype:
Single Family Residence
Neighborhood:
whllwoodlandhills
Listed Date:
Sep 13, 2026
Finished Sq Ft:
3,929
Total Sq Ft:
3,929
Lot Size:
8,956 sqft / 0.21 acres (approx)
Year Built:
1976
See this Listing
Schools
Interior
Appliances
DW, GD, MW, RF, WP, GS, CO, OV, HOD
Bathrooms
4 Full Bathrooms
Cooling
CA
Flooring
WOOD
Heating
CF
Interior Features
CF
Laundry Features
IR, IN, UL, DINC, WINC
Levels
C
Exterior
Common Walls
NCW
Direction Faces
E
Other Structures
GH
Parking Spots
4
Parking Total
4
Security Features
CRD
View
HI
Financial
Map
Community
- Address4961 Marmol DR Los Angeles CA
- CityLos Angeles
- CountyLos Angeles
- Zip Code91364
Subdivisions in Los Angeles
- #5666 lot 114
- 12471
- 27003
- Beachwood Canyon
- Bel Air
- BEL AIR CREST
- Biscuit Company Lofts
- Brentwood Country Estates
- Canyon Shores
- Castle Heights
- Cedar Lodge
- Culver District 16
- Doheny Estates
- Downtown
- Edgewater Towers
- Evo
- Hacienda Tularosa
- Hollywood Dell
- Jefferson Park
- Koreatown, Los Angeles
- Lago Vista
- Las Collinas Heights
- LE MOYNE TERRACES TRACT NO. 2
- Metropolis
- Metropolis Residences
- Nelavida
- North Burbank Blvd./ South Oxnard St./ West Vinela
- Not Applicable-105
- Not in Development
- Ocean Park Villa
- OTHR
- Outpost Estates
- Palisades Country Estates
- Park Place
- Park Plaza 57
- Picfair Village
- Pickford Court
- Savoy
- SB Grand
- Silver Strand
- Subdivision Name / Tract: 5609
- The ERB
- The Hollywood Residences
- THE LONGFORD
- The Los Feliz Oaks
- The Oaks
- The Ritz Carlton Residences
- The Sanborn Collection
- TR 337
- TRACT # 8560 LOT 16 BLK 11
- TRACT NO 28826 CONDOMINIUM UNIT 6
- Tract No. 10636
- Tract No. 8131
- Tract. No. 1033
- Upper Riviera
- Westmont WMON
- Winton & McLeod Figueroa St. Tract
- Winton & McLeods Figueroa Tract
Market Summary
Current real estate data for Single Family in Los Angeles as of Oct 12, 2026
10,000
Single Family Listed
87
Avg DOM
433
Avg $ / SqFt
$1,554,998
Avg List Price
Property Summary
- 4961 Marmol DR Los Angeles CA is a Single Family for sale in Los Angeles, CA, 91364. It is listed for $2,600,000 and features 5 beds, 4 baths, and has approximately 3,929 square feet of living space, and was originally constructed in 1976. The current price per square foot is $662. The average price per square foot for Single Family listings in Los Angeles is $433. The average listing price for Single Family in Los Angeles is $1,554,998. To schedule a showing of MLS#26985743 at 4961 Marmol DR in Los Angeles, CA, contact your Compass agent at 310.409.7242.
Similar Listings Nearby

 Courtesy of LPT Realty, Inc. Disclaimer: All data relating to real estate for sale on this page comes from the Broker Reciprocity (BR) of the California Regional Multiple Listing Service. Detailed information about real estate listings held by brokerage firms other than Compass include the name of the listing broker. Neither the listing company nor Compass shall be responsible for any typographical errors, misinformation, misprints and shall be held totally harmless. The Broker providing this data believes it to be correct, but advises interested parties to confirm any item before relying on it in a purchase decision. Copyright 2026. California Regional Multiple Listing Service. All rights reserved.
4961 Marmol DR
Los Angeles, CA
Tucked into the hills just south of Ventura Blvd and moments from the Woodland Hills Country Club, this striking architectural home is set high above a quiet cul-de-sac street, wrapped in mature palms and tiered, freshly landscaped grounds. A dramatic curved stucco tower and walls of black-framed glass announce the home’s modern character before you even step inside.The open-concept kitchen is a showpiece, anchored by a waterfall-edge 12-foot island with seating for four and outfitted with high-end Wolf appliances, an oversized refrigerator, and a pot filler above the range. Sleek black cabinetry and designer pendant lighting add striking contrast to the light oak finishes throughout. A built-in wet bar with dual beverage fridges and bold checkered tile is perfect for hosting.This meticulously renovated 4-bedroom, 4-bathroom home offers not one but two distinct living areas, each centered on its own fireplace with custom built-in shelving ideal for a media room, lounge, or additional family space. A separate formal dining area comfortably seats eight beneath a sculptural light fixture, opening through glass sliders to the backyard for effortless indoor-outdoor living.Step outside to an expansive, multi-level backyard built for entertaining: a large open patio, a pergola-covered lounge strung with market lighting, a built-in outdoor dining area, a cozy hanging-chair nook, and lush, mature landscaping with a bubbling water feature throughout. A separate rooftop terrace off the upper level offers sweeping treetop views, a private shaded lounge, and even more space to unwind. Several bedrooms open onto their own private balconies.Every major system has been upgraded: new kitchen, new flooring, new insulation and drywall, and a self-cleaning water filtration system. Modern architectural details, glass stair railings, black-framed windows, and clean sightlines carry through the home. A dedicated laundry room with custom cabinetry and a farmhouse sink adds everyday convenience. The home is a genuine smart home, with a Lutron lighting system controllable from your phone or Alexa.For the eco-conscious buyer, the extensive solar power system supports EV charging for up to three vehicles (Tesla wall connector installed) and frequently generates enough surplus to sell power back to the grid.Just south of Ventura Blvd and steps from Woodland Hills Country Club, with easy access to shopping, dining, and coffee hillside tranquility without sacrificing convenience.
Property Details
Price:
$15,500
MLS #:
26986173
Status:
Active
Beds:
5
Baths:
4
Type:
Single Family
Subtype:
Single Family Residence
Neighborhood:
whllwoodlandhills
Listed Date:
Sep 13, 2026
Finished Sq Ft:
3,929
Total Sq Ft:
3,929
Lot Size:
8,956 sqft / 0.21 acres (approx)
Year Built:
1976
See this Listing
Schools
Interior
Appliances
DW, GD, MW, RF, WP, GS, CO, OV, HOD
Bathrooms
4 Full Bathrooms
Cooling
CA
Flooring
WOOD
Heating
CF
Interior Features
CF
Laundry Features
IR, IN, UL, DINC, WINC
Levels
C
Exterior
Common Walls
NCW
Direction Faces
E
Other Structures
GH
Parking Spots
4
Parking Total
4
Security Features
CRD
View
HI
Financial
Map
Community
- Address4961 Marmol DR Los Angeles CA
- CityLos Angeles
- CountyLos Angeles
- Zip Code91364
Subdivisions in Los Angeles
- #5666 lot 114
- 12471
- 27003
- Beachwood Canyon
- Bel Air
- BEL AIR CREST
- Biscuit Company Lofts
- Brentwood Country Estates
- Canyon Shores
- Castle Heights
- Cedar Lodge
- Culver District 16
- Doheny Estates
- Downtown
- Edgewater Towers
- Evo
- Hacienda Tularosa
- Hollywood Dell
- Jefferson Park
- Koreatown, Los Angeles
- Lago Vista
- Las Collinas Heights
- LE MOYNE TERRACES TRACT NO. 2
- Metropolis
- Metropolis Residences
- Nelavida
- North Burbank Blvd./ South Oxnard St./ West Vinela
- Not Applicable-105
- Not in Development
- Ocean Park Villa
- OTHR
- Outpost Estates
- Palisades Country Estates
- Park Place
- Park Plaza 57
- Picfair Village
- Pickford Court
- Savoy
- SB Grand
- Silver Strand
- Subdivision Name / Tract: 5609
- The ERB
- The Hollywood Residences
- THE LONGFORD
- The Los Feliz Oaks
- The Oaks
- The Ritz Carlton Residences
- The Sanborn Collection
- TR 337
- TRACT # 8560 LOT 16 BLK 11
- TRACT NO 28826 CONDOMINIUM UNIT 6
- Tract No. 10636
- Tract No. 8131
- Tract. No. 1033
- Upper Riviera
- Westmont WMON
- Winton & McLeod Figueroa St. Tract
- Winton & McLeods Figueroa Tract
Market Summary
Current real estate data for Single Family in Los Angeles as of Oct 12, 2026
10,000
Single Family Listed
87
Avg DOM
433
Avg $ / SqFt
$1,554,998
Avg List Price
Property Summary
- 4961 Marmol DR Los Angeles CA is a Single Family for sale in Los Angeles, CA, 91364. It is listed for $15,500 and features 5 beds, 4 baths, and has approximately 3,929 square feet of living space, and was originally constructed in 1976. The current price per square foot is $4. The average price per square foot for Single Family listings in Los Angeles is $433. The average listing price for Single Family in Los Angeles is $1,554,998. To schedule a showing of MLS#26986173 at 4961 Marmol DR in Los Angeles, CA, contact your Compass agent at 310.409.7242.