
5242 Topeka Drive Tarzana CA 91356 | MLS #SR26091436
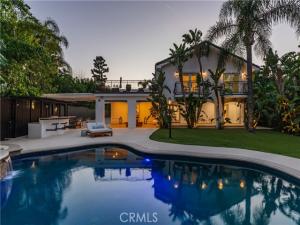
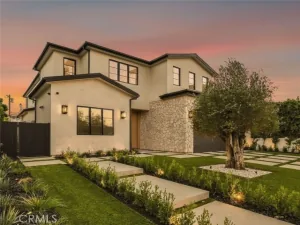
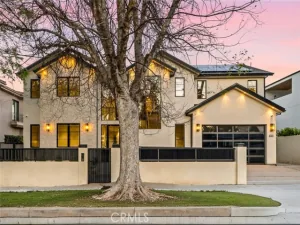
A rare expression of modern luxury and thoughtful design, this extraordinary estate was completely reimagined for a renowned composer, blending sophisticated style with exceptional functionality.
Privately gated, the residence opens to an expansive driveway designed for both privacy and grand arrivals. Every detail has been curated to create a home equally suited for entertaining and everyday living.
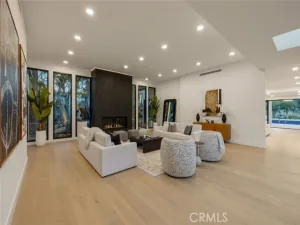
The interiors showcase a striking black-and-white aesthetic with clean architectural lines, designer fixtures, and elevated hardware throughout, including distinctive Buster + Punch appointments. A dramatic entry leads to the formal living room with a beautiful fireplace, while refined lighting adds warmth and ambiance throughout.
At the heart of the home, an expansive family and great room flow seamlessly from the gourmet kitchen, ideal for both intimate living and large gatherings. The kitchen features top-of-the-line appliances, an oversized refrigerator, built-in coffee maker, and a dedicated coffee station with seating. A stunning quartz island anchors the space, while integrated sound and programmable lighting enhance the home’s atmosphere.
Upstairs, the primary suite offers a private balcony overlooking tranquil, resort-style grounds. A spacious main-level suite provides flexibility for guests or multigenerational living. Additional bedrooms and en-suite baths have been thoughtfully upgraded with high-end finishes and timeless design.
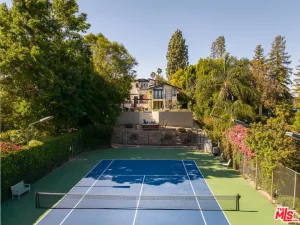
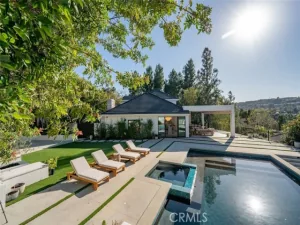
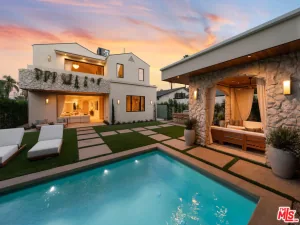
Outdoors, the estate becomes an entertainer’s paradise with a resort-style pool and spa, lush landscaping, custom lighting, covered patio, built-in barbecue, and multiple seating areas. Faux turf and a private sports court complete the experience.
Additional upgrades include a new concrete Mediterranean roof, owned solar system, and battery backup, reflecting a no-expense-spared approach to quality and design.
A residence of modern glamour and resort-caliber amenities, created for inspired living and unforgettable entertaining.
Property Details
Price:
$3,349,000
MLS #:
SR26091436
Status:
Active
Beds:
6
Baths:
6
Type:
Single Family
Subtype:
Single Family Residence
Neighborhood:
tartarzana
Listed Date:
Apr 29, 2026
Finished Sq Ft:
5,714
Lot Size:
18,407 sqft / 0.42 acres (approx)
Year Built:
1956
See this Listing
Schools
School District:
Los Angeles Unified
Interior
Appliances
Gas Cooktop, Microwave, Warming Drawer, Built-In Range, Refrigerator, Barbecue, Ice Maker, Double Oven, Gas Oven, Dishwasher
Bathrooms
6 Full Bathrooms
Cooling
Central Air
Flooring
Tile, Wood
Heating
Central
Interior Features
High Ceilings, Granite Counters, In-Law Floorplan, Pantry, Dry Bar, Recessed Lighting, Ceiling Fan(s), Intercom, Quartz Counters, Stone Counters, Open Floorplan, Bar, Cathedral Ceiling(s), Balcony, Built-in Features
Laundry Features
Inside, Laundry Room
Levels
Two
Main Level Bathrooms
5
Main Level Bedrooms
5
Exterior
Architectural Style
Mediterranean
Attached Garage YN
1
Common Walls
No Common Walls
Community Features
Gutters, Curbs
Construction Materials
Stucco
Covered Spaces
3
Exterior Features
Barbecue
Fencing
Wood, Stucco Wall, Excellent Condition, Wrought Iron
Garage Spaces
3
Green Energy Efficient
Roof, Lighting, HVAC, Water Heater, Thermostat, Windows
Lot Features
Level with Street, Landscaped, Level, Front Yard, Sprinkler System, Back Yard, Lawn
Open Parking YN
1
Other Structures
Sport Court Private
Parking Features
Garage, Gated, Private, Side By Side, Paved, Auto Driveway Gate, RV Access/Parking, Driveway, Direct Access, Garage Door Opener
Parking Spots
3
Parking Total
3
Patio And Porch Features
Covered, Patio, Deck
Roof
Concrete
Security Features
Carbon Monoxide Detector(s), Security System, Smoke Detector(s), Automatic Gate
Spa Features
In Ground, Private, Gunite
Stories
2
View
Trees/Woods
Window Features
Double Pane Windows
Financial
Map
Community
- Address5242 Topeka Drive Tarzana CA
- CityTarzana
- CountyLos Angeles
- Zip Code91356
Market Summary
Current real estate data for Single Family in Tarzana as of Oct 19, 2026
118
Single Family Listed
82
Avg DOM
534
Avg $ / SqFt
$2,179,283
Avg List Price
Property Summary
- 5242 Topeka Drive Tarzana CA is a Single Family for sale in Tarzana, CA, 91356. It is listed for $3,349,000 and features 6 beds, 6 baths, and has approximately 5,714 square feet of living space, and was originally constructed in 1956. The current price per square foot is $586. The average price per square foot for Single Family listings in Tarzana is $534. The average listing price for Single Family in Tarzana is $2,179,283. To schedule a showing of MLS#sr26091436 at 5242 Topeka Drive in Tarzana, CA, contact your Compass agent at 310.409.7242.
Similar Listings Nearby

 Courtesy of Sothebys International Realty. Disclaimer: All data relating to real estate for sale on this page comes from the Broker Reciprocity (BR) of the California Regional Multiple Listing Service. Detailed information about real estate listings held by brokerage firms other than Compass include the name of the listing broker. Neither the listing company nor Compass shall be responsible for any typographical errors, misinformation, misprints and shall be held totally harmless. The Broker providing this data believes it to be correct, but advises interested parties to confirm any item before relying on it in a purchase decision. Copyright 2026. California Regional Multiple Listing Service. All rights reserved.
5242 Topeka Drive
Tarzana, CA