
8633 Hollywood Los Angeles CA 90069 | MLS #SW26199995
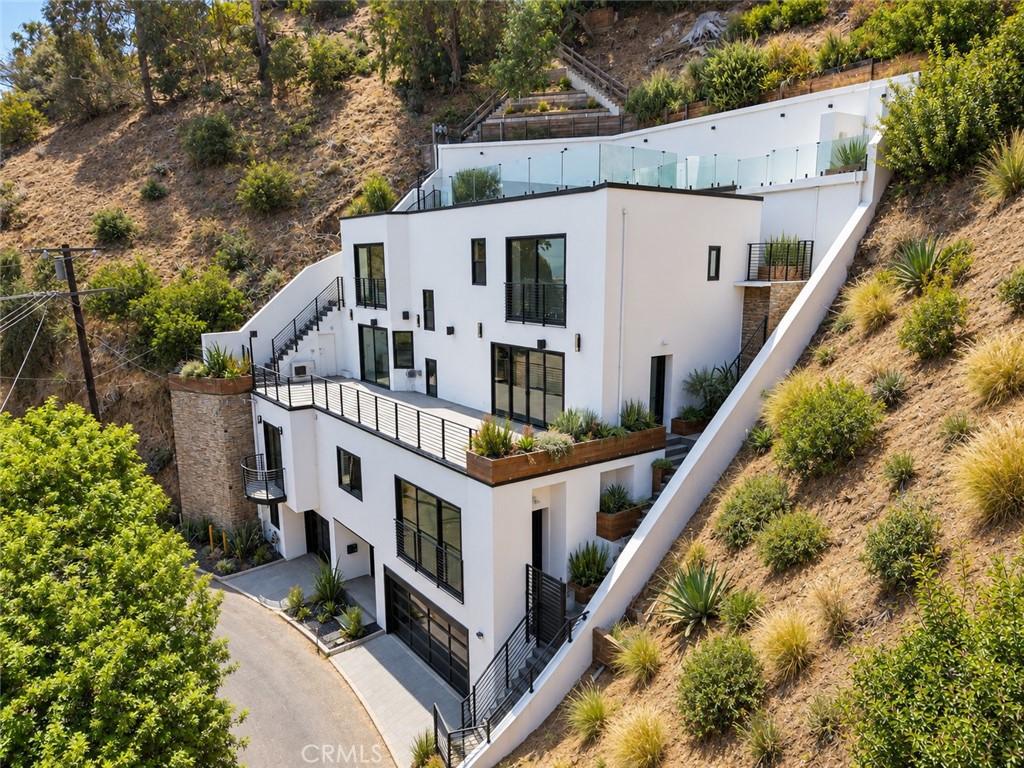
Presented by O Street Group, this newly completed 2025 residence introduces a refined expression of contemporary living in the Sunset Strip, pairing architectural sophistication with sweeping views across the Los Angeles skyline.
Spanning approximately 3,371 square feet, the never-before-occupied residence features three bedrooms, three-and-a-half bathrooms, multiple entertaining spaces, and a rooftop retreat designed to take full advantage of its elevated setting.
The main living level is anchored by expansive city views and a statement kitchen finished with Thermador appliances, a dramatic backlit Cristallo stone island, custom cabinetry, and a walk-in pantry with integrated wine storage. Maple wood flooring, linear LED lighting, and expansive openings create a warm, modern atmosphere that extends naturally onto a generous outdoor terrace overlooking Los Angeles.
Designed equally for entertaining and privacy, the home includes a dedicated guest suite, private home theater, and custom bar highlighted by illuminated Cristallo stone. A flexible additional space adjacent to the three-car garage offers the opportunity for a private office, fitness studio, wellness room, or creative space.
The primary suite occupies its own elevated retreat, framing unobstructed views toward Downtown Los Angeles. The spa-inspired bath features a soaking tub, oversized walk-in shower with body jets, switchable privacy glass, and a fully integrated smart toilet and bidet. An additional ensuite bedroom captures panoramic views, while a conveniently positioned laundry room completes the private residential level.
Above, the rooftop transforms into a private open-air escape with landscaped outdoor space, expansive city views, and a built-in heated spa, creating an intimate setting for sunset gatherings and evenings above the city.
Integrated smart-home technology extends throughout the residence, including Wi-Fi-enabled lighting and garage systems, recessed architectural lighting, illuminated bathroom mirrors, exterior Bluetooth audio, and multiple Juliet balconies.
Moments from the dining, nightlife, shopping, and cultural destinations of West Hollywood and Beverly Hills, this turnkey residence offers a rare combination of new construction, elevated design, privacy, and panoramic Los Angeles living.
Spanning approximately 3,371 square feet, the never-before-occupied residence features three bedrooms, three-and-a-half bathrooms, multiple entertaining spaces, and a rooftop retreat designed to take full advantage of its elevated setting.
The main living level is anchored by expansive city views and a statement kitchen finished with Thermador appliances, a dramatic backlit Cristallo stone island, custom cabinetry, and a walk-in pantry with integrated wine storage. Maple wood flooring, linear LED lighting, and expansive openings create a warm, modern atmosphere that extends naturally onto a generous outdoor terrace overlooking Los Angeles.
Designed equally for entertaining and privacy, the home includes a dedicated guest suite, private home theater, and custom bar highlighted by illuminated Cristallo stone. A flexible additional space adjacent to the three-car garage offers the opportunity for a private office, fitness studio, wellness room, or creative space.
The primary suite occupies its own elevated retreat, framing unobstructed views toward Downtown Los Angeles. The spa-inspired bath features a soaking tub, oversized walk-in shower with body jets, switchable privacy glass, and a fully integrated smart toilet and bidet. An additional ensuite bedroom captures panoramic views, while a conveniently positioned laundry room completes the private residential level.
Above, the rooftop transforms into a private open-air escape with landscaped outdoor space, expansive city views, and a built-in heated spa, creating an intimate setting for sunset gatherings and evenings above the city.
Integrated smart-home technology extends throughout the residence, including Wi-Fi-enabled lighting and garage systems, recessed architectural lighting, illuminated bathroom mirrors, exterior Bluetooth audio, and multiple Juliet balconies.
Moments from the dining, nightlife, shopping, and cultural destinations of West Hollywood and Beverly Hills, this turnkey residence offers a rare combination of new construction, elevated design, privacy, and panoramic Los Angeles living.
Property Details
Price:
$3,675,000
MLS #:
SW26199995
Status:
Active
Beds:
3
Baths:
4
Type:
Single Family
Subtype:
Single Family Residence
Neighborhood:
c03sunsetstriphollywoodhillswest
Listed Date:
Sep 11, 2026
Finished Sq Ft:
3,371
Lot Size:
4,456 sqft / 0.10 acres (approx)
Year Built:
2025
See this Listing
Schools
School District:
Los Angeles Unified
Interior
Appliances
DW, MW, RF, GS, _6BS, DO
Bathrooms
3 Full Bathrooms, 1 One Quarter Bathroom
Cooling
CA
Flooring
WOOD
Heating
CF
Interior Features
BAR, RECL, SUND, HCEL
Laundry Features
IR
Levels
C
Main Level Bathrooms
1
Main Level Bedrooms
1
Exterior
Architectural Style
MOD
Attached Garage YN
1
Common Walls
NCW
Community Features
VLY, BIKI
Exterior Features
LIT
Garage Spaces
3
Parking Spots
3
Parking Total
3
Patio And Porch Features
WA, OPN, TER
Security Features
SS
Spa Features
RT
View
CI, HI
Financial
Map
Community
- Address8633 Hollywood Los Angeles CA
- CityLos Angeles
- CountyLos Angeles
- Zip Code90069
Subdivisions in Los Angeles
- #5666 lot 114
- 12471
- 27003
- Beachwood Canyon
- Bel Air
- BEL AIR CREST
- Biscuit Company Lofts
- Brentwood Country Estates
- Canyon Shores
- Castle Heights
- Cedar Lodge
- Culver District 16
- Doheny Estates
- Downtown
- Edgewater Towers
- Evo
- Hacienda Tularosa
- Hollywood Dell
- Jefferson Park
- Koreatown, Los Angeles
- Lago Vista
- Las Collinas Heights
- LE MOYNE TERRACES TRACT NO. 2
- Metropolis
- Metropolis Residences
- Nelavida
- North Burbank Blvd./ South Oxnard St./ West Vinela
- Not Applicable-105
- Not in Development
- Ocean Park Villa
- OTHR
- Outpost Estates
- Palisades Country Estates
- Park Place
- Park Plaza 57
- Picfair Village
- Pickford Court
- Savoy
- SB Grand
- Silver Strand
- Subdivision Name / Tract: 5609
- The ERB
- The Hollywood Residences
- THE LONGFORD
- The Los Feliz Oaks
- The Oaks
- The Ritz Carlton Residences
- The Sanborn Collection
- TR 337
- TRACT # 8560 LOT 16 BLK 11
- TRACT NO 28826 CONDOMINIUM UNIT 6
- Tract No. 10636
- Tract No. 8131
- Tract. No. 1033
- Upper Riviera
- Westmont WMON
- Winton & McLeod Figueroa St. Tract
- Winton & McLeods Figueroa Tract
Market Summary
Current real estate data for Single Family in Los Angeles as of Oct 05, 2026
9,537
Single Family Listed
86
Avg DOM
436
Avg $ / SqFt
$1,562,489
Avg List Price
Property Summary
- 8633 Hollywood Los Angeles CA is a Single Family for sale in Los Angeles, CA, 90069. It is listed for $3,675,000 and features 3 beds, 4 baths, and has approximately 3,371 square feet of living space, and was originally constructed in 2025. The current price per square foot is $1,090. The average price per square foot for Single Family listings in Los Angeles is $436. The average listing price for Single Family in Los Angeles is $1,562,489. To schedule a showing of MLS#sw26199995 at 8633 Hollywood in Los Angeles, CA, contact your Compass agent at 310.409.7242.
Similar Listings Nearby
 Courtesy of Compass. Disclaimer: All data relating to real estate for sale on this page comes from the Broker Reciprocity (BR) of the California Regional Multiple Listing Service. Detailed information about real estate listings held by brokerage firms other than Compass include the name of the listing broker. Neither the listing company nor Compass shall be responsible for any typographical errors, misinformation, misprints and shall be held totally harmless. The Broker providing this data believes it to be correct, but advises interested parties to confirm any item before relying on it in a purchase decision. Copyright 2026. California Regional Multiple Listing Service. All rights reserved.
8633 Hollywood
Los Angeles, CA