
933 S Sycamore AV Los Angeles CA 90036 | MLS #OC26218548
***Seller offers $30,000 credit toward buyer interest rate buy-down***
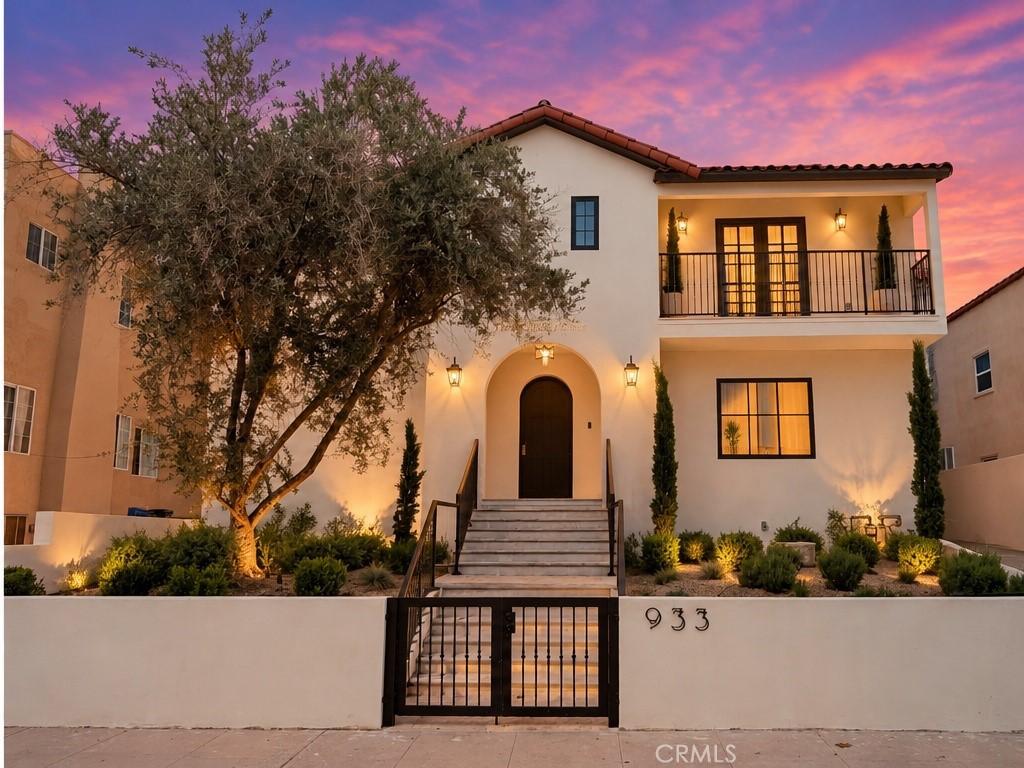
Ideally positioned between Hancock Park and the Miracle Mile, Casa del Olivo sits in the coveted Sycamore Square enclave — a central LA address that puts world-class dining, culture, and connectivity at your doorstep. The curb appeal makes a lasting impression, and every detail inside more than delivers. Professionally designed and taken down to the studs, this home offers timeless Spanish character with the peace of mind of near-new construction. Every major system has been upgraded: new electrical, plumbing, sewer line, roof, stucco, two HVAC systems, two tankless water heaters, and a reinforced foundation brought up to current code — a turnkey home with none of the hidden costs of an older property. The exterior showcases smooth stucco, drought-tolerant landscaping, travertine pavers, and the striking sixty-year-old olive tree that gives Casa del Olivo its name and its soul. Inside, an expansive foyer welcomes you with a curved staircase, lime-washed powder room, and Hennessy white oak floors throughout an open main level with custom imported lighting. The nearly 40-foot kitchen is the heart of the home — Sub-Zero, Thermador, and JennAir appliances, Calacatta Caldia marble counters and backsplash, and a dramatic 13-foot island. It opens to a spacious living room with a fireplace and west-facing French doors filled with afternoon light. Upstairs, four of the five bedrooms feature custom fixtures and built-in closets. The primary suite is a private retreat with a walk-in closet and spa-inspired marble bath. An upstairs family room adds flexible space to relax or work from home. The backyard is built for entertaining and tranquility, with a heated pool and spa, lush lawn, and tall ficus trees for privacy. A permitted pool house offers a covered lounge and enclosed room ideal for a gym or studio. Minutes from LACMA, the Petersen, and Miracle Mile dining and shopping, Casa del Olivo offers 4,979 SF of refined living — including the permitted pool house — in a coveted Hancock Park-adjacent location.
Ideally positioned between Hancock Park and the Miracle Mile, Casa del Olivo sits in the coveted Sycamore Square enclave — a central LA address that puts world-class dining, culture, and connectivity at your doorstep. The curb appeal makes a lasting impression, and every detail inside more than delivers. Professionally designed and taken down to the studs, this home offers timeless Spanish character with the peace of mind of near-new construction. Every major system has been upgraded: new electrical, plumbing, sewer line, roof, stucco, two HVAC systems, two tankless water heaters, and a reinforced foundation brought up to current code — a turnkey home with none of the hidden costs of an older property. The exterior showcases smooth stucco, drought-tolerant landscaping, travertine pavers, and the striking sixty-year-old olive tree that gives Casa del Olivo its name and its soul. Inside, an expansive foyer welcomes you with a curved staircase, lime-washed powder room, and Hennessy white oak floors throughout an open main level with custom imported lighting. The nearly 40-foot kitchen is the heart of the home — Sub-Zero, Thermador, and JennAir appliances, Calacatta Caldia marble counters and backsplash, and a dramatic 13-foot island. It opens to a spacious living room with a fireplace and west-facing French doors filled with afternoon light. Upstairs, four of the five bedrooms feature custom fixtures and built-in closets. The primary suite is a private retreat with a walk-in closet and spa-inspired marble bath. An upstairs family room adds flexible space to relax or work from home. The backyard is built for entertaining and tranquility, with a heated pool and spa, lush lawn, and tall ficus trees for privacy. A permitted pool house offers a covered lounge and enclosed room ideal for a gym or studio. Minutes from LACMA, the Petersen, and Miracle Mile dining and shopping, Casa del Olivo offers 4,979 SF of refined living — including the permitted pool house — in a coveted Hancock Park-adjacent location.
Property Details
Price:
$2,750,000
MLS #:
OC26218548
Status:
Active
Beds:
5
Baths:
4
Type:
Single Family
Subtype:
Single Family Residence
Neighborhood:
c19beverlycentermiraclemile
Listed Date:
Oct 8, 2026
Finished Sq Ft:
4,979
Lot Size:
6,459 sqft / 0.15 acres (approx)
Year Built:
1925
See this Listing
Schools
School District:
Los Angeles Unified
Interior
Exterior
Financial
Map
Community
- Address933 S Sycamore AV Los Angeles CA
- CityLos Angeles
- CountyLos Angeles
- Zip Code90036
Subdivisions in Los Angeles
- #5666 lot 114
- 12471
- 27003
- Beachwood Canyon
- Bel Air
- BEL AIR CREST
- Biscuit Company Lofts
- Brentwood Country Estates
- Canyon Shores
- Castle Heights
- Cedar Lodge
- Culver District 16
- Doheny Estates
- Downtown
- Edgewater Towers
- Evo
- Hacienda Tularosa
- Hollywood Dell
- Jefferson Park
- Koreatown, Los Angeles
- Lago Vista
- Las Collinas Heights
- LE MOYNE TERRACES TRACT NO. 2
- Metropolis
- Metropolis Residences
- Nelavida
- North Burbank Blvd./ South Oxnard St./ West Vinela
- Not Applicable-105
- Not in Development
- Ocean Park Villa
- OTHR
- Outpost Estates
- Palisades Country Estates
- Park Place
- Park Plaza 57
- Picfair Village
- Pickford Court
- Savoy
- SB Grand
- Silver Strand
- Subdivision Name / Tract: 5609
- The ERB
- The Hollywood Residences
- THE LONGFORD
- The Los Feliz Oaks
- The Oaks
- The Ritz Carlton Residences
- The Sanborn Collection
- TR 337
- TRACT # 8560 LOT 16 BLK 11
- TRACT NO 28826 CONDOMINIUM UNIT 6
- Tract No. 10636
- Tract No. 8131
- Tract. No. 1033
- Upper Riviera
- Westmont WMON
- Winton & McLeod Figueroa St. Tract
- Winton & McLeods Figueroa Tract
Market Summary
Current real estate data for Single Family in Los Angeles as of Oct 12, 2026
9,969
Single Family Listed
88
Avg DOM
433
Avg $ / SqFt
$1,546,415
Avg List Price
Property Summary
- 933 S Sycamore AV Los Angeles CA is a Single Family for sale in Los Angeles, CA, 90036. It is listed for $2,750,000 and features 5 beds, 4 baths, and has approximately 4,979 square feet of living space, and was originally constructed in 1925. The current price per square foot is $552. The average price per square foot for Single Family listings in Los Angeles is $433. The average listing price for Single Family in Los Angeles is $1,546,415. To schedule a showing of MLS#oc26218548 at 933 S Sycamore AV in Los Angeles, CA, contact your Compass agent at 310.409.7242.