
29413 Painted Desert Drive Menifee CA 92584 | MLS #IV26121704
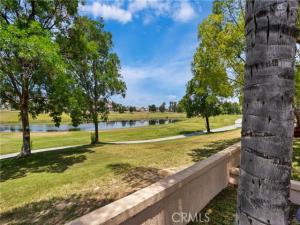
Amazing Lake & Golf Course Views – This family Home Has It All!
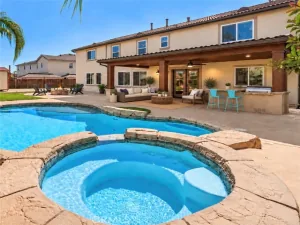
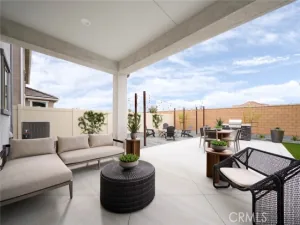
Located on a quiet cul-de-sac and loaded with upgrades, this home offers stunning lake and golf course views along with outstanding indoor and outdoor living spaces. Entertain guests in style under the custom-built California Room featuring a slate roof, ceiling fans, and roll-down sun screens—the perfect place to relax and take in the beautiful scenery. The fully landscaped private backyard includes a newer custom wood fence for added privacy. Inside, you’ll find a desirable downstairs bedroom with a bathroom conveniently located across the hall, making it perfect for guests or multigenerational living. Custom wood shutters enhance all downstairs windows and the sliding glass door.
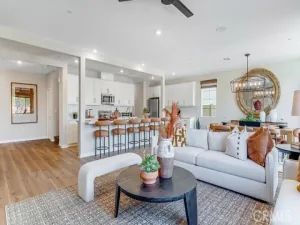
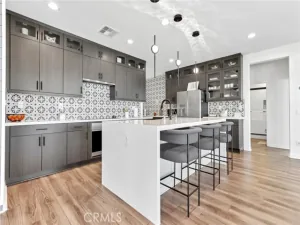
The upgraded kitchen features maple cabinetry, granite countertops, and a touchless faucet. It opens to the family room, where a custom-built media center and matching fireplace mantel create a warm and inviting gathering space.
The formal living and dining rooms are filled with natural light and showcase picturesque lake views.
The spacious primary suite offers lake views, newer push-pull blinds, a custom built-in media area, and a cozy dual-sided gas fireplace. The primary bath includes a walk-in shower, garden soaking tub, dual vanities, a private water closet, and a large walk-in closet.
Upstairs, a versatile bonus room features locking double pocket doors, wood flooring, a newer ceiling fan, and a custom mirrored wall—perfect for a dance studio, home office, or creative space. This room also enjoys its own private balcony.
A full upstairs bathroom can be accessed from both the hallway and a front-facing bedroom. An additional bedroom with lake views also features wood flooring, a ceiling fan, and newer push-pull blinds.
The upstairs laundry room offers tile flooring and a utility sink.
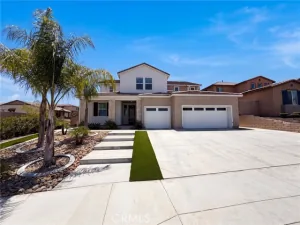
The three-car garage is fully drywalled, truck-deep, and equipped with custom lighting. It also provides access to a commercial-grade water heater with instant hot water, and all garage door motors have been recently replaced.
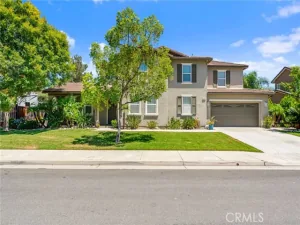
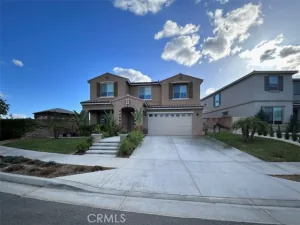
The welcoming front porch features a ceiling fan, perfect for relaxing and enjoying the surroundings.
Additional improvements include interior and exterior paint completed within the last five years, along with a NEW A-C UNIT.
With breathtaking views, extensive upgrades, and exceptional living spaces, this remarkable home offers the perfect blend of luxury, comfort, and functionality.
Property Details
Price:
$679,900
MLS #:
IV26121704
Status:
Pending
Beds:
5
Baths:
3
Type:
Single Family
Subtype:
Single Family Residence
Neighborhood:
srcarsouthwestriversidecounty
Listed Date:
Jun 8, 2026
Finished Sq Ft:
2,527
Lot Size:
7,841 sqft / 0.18 acres (approx)
Year Built:
2000
See this Listing
Schools
School District:
Menifee Union
Elementary School:
Freedom Crest
Middle School:
Bell Mountain
High School:
Liberty
Interior
Appliances
Gas Cooktop, Disposal, Refrigerator, Gas Water Heater, High Efficiency Water Heater, Double Oven, Gas Oven, Dishwasher
Bathrooms
3 Full Bathrooms
Cooling
Central Air
Flooring
Tile, Carpet
Heating
Central
Interior Features
Balcony, Built-in Features, Ceiling Fan(s), Granite Counters
Laundry Features
Inside, Gas Dryer Hookup, Laundry Room, Upper Level, Washer Included, Dryer Included
Levels
Two
Main Level Bathrooms
1
Main Level Bedrooms
1
Exterior
Architectural Style
Traditional
Association Amenities
Management
Attached Garage YN
1
Common Walls
No Common Walls
Community Features
Curbs, Golf, Dog Park, Lake, Street Lights, Storm Drains, Sidewalks, Suburban
Covered Spaces
3
Garage Spaces
3
Lot Features
On Golf Course, Cul-De-Sac, Landscaped, Front Yard, Back Yard, Lawn
Parking Spots
3
Parking Total
3
Patio And Porch Features
Covered, Front Porch, Concrete, Porch, Patio Open, Patio, Slab, Arizona Room, Deck
Roof
Spanish Tile, Flat Tile
Spa Features
None
Stories
2
View
Lake, Golf Course
Waterfront Features
Lake Front, Lake
Financial
HOA Fee
$25
HOA Fee Frequency
Quarterly
HOA Name
ST ANDREWS
HOA Phone
(951) 679-2311
Map
Community
- Address29413 Painted Desert Drive Menifee CA
- CityMenifee
- CountyRiverside
- Zip Code92584
Subdivisions in Menifee
Market Summary
Current real estate data for Single Family in Menifee as of Oct 28, 2026
495
Single Family Listed
70
Avg DOM
305
Avg $ / SqFt
$632,363
Avg List Price
Property Summary
- 29413 Painted Desert Drive Menifee CA is a Single Family for sale in Menifee, CA, 92584. It is listed for $679,900 and features 5 beds, 3 baths, and has approximately 2,527 square feet of living space, and was originally constructed in 2000. The current price per square foot is $269. The average price per square foot for Single Family listings in Menifee is $305. The average listing price for Single Family in Menifee is $632,363. To schedule a showing of MLS#iv26121704 at 29413 Painted Desert Drive in Menifee, CA, contact your Compass agent at 310.409.7242.
Similar Listings Nearby
 Courtesy of COLDWELL BANKER ASSOC BRKR/MEN. Disclaimer: All data relating to real estate for sale on this page comes from the Broker Reciprocity (BR) of the California Regional Multiple Listing Service. Detailed information about real estate listings held by brokerage firms other than Compass include the name of the listing broker. Neither the listing company nor Compass shall be responsible for any typographical errors, misinformation, misprints and shall be held totally harmless. The Broker providing this data believes it to be correct, but advises interested parties to confirm any item before relying on it in a purchase decision. Copyright 2026. California Regional Multiple Listing Service. All rights reserved.
29413 Painted Desert Drive
Menifee, CA