
31528 Settlers Winchester CA 92596 | MLS #OC26089527
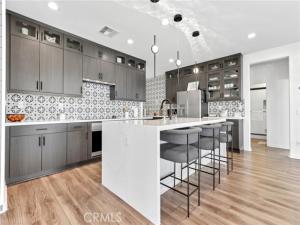
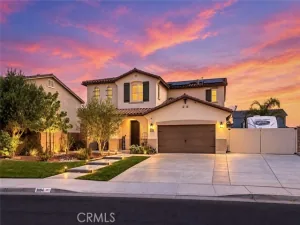
Welcome to 31528 Settlers, where thoughtful design, exceptional craftsmanship, and premium finishes come together in a truly move-in-ready home. Every detail has been carefully selected to create a residence that offers style, comfort, functionality, and everyday luxury.
The impressive entry welcomes you with a premium glass front door, elegant open staircase with custom iron railings, and a redesigned straight-slab architectural entry that creates a striking first impression.
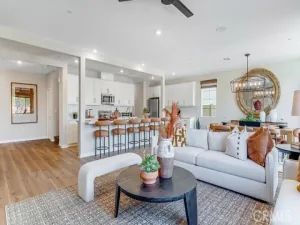
At the heart of the home is a beautifully upgraded chef’s kitchen featuring premium wood-grain thermofoil cabinetry, glass display cabinets, a spacious walk-in pantry with a custom glass door, an oversized quartz waterfall island, floor-to-ceiling designer backsplash, a farmhouse sink, and smart stainless steel and glass appliances perfect for entertaining or everyday living.
The luxurious primary suite offers a spa-inspired retreat with a freestanding soaking tub, oversized frameless glass shower with floor-to-ceiling custom tile, designer mirrors, direct access to an expansive walk-in closet, and beautifully appointed finishes throughout. Additional bathrooms continue the upscale design with floor-to-ceiling tile, frameless glass enclosures, modern black hardware, upgraded water-saving toilets, and stylish fixtures.
Premium finishes continue throughout the home with continuous luxury vinyl plank flooring (no carpet), custom shiplap accent walls, sliding barn doors, modern black hardware, designer lighting, additional recessed LED lighting, and concealed TV wiring in every bedroom, loft, and flex room for a clean, modern appearance. Comfort and efficiency are enhanced with a whole-house water softener, reverse osmosis drinking water system, whole-house fan, custom plantation shutters throughout the bedrooms, loft, and flex room, and custom window coverings in the main living and dining areas.
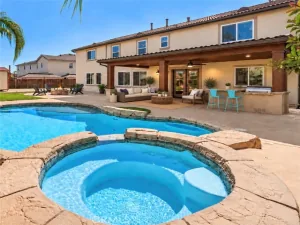
Step outside to a professionally landscaped backyard designed for year-round enjoyment, complete with a shaded gazebo, built-in outdoor barbecue kitchen, refrigerator, pizza oven, and space for entertaining.
Three-car garage features durable epoxy flooring and provides exceptional depth and storage, easily accommodating larger vehicles.
This home has been extensively upgraded beyond typical builder finishes and offers a rare opportunity to enjoy premium craftsmanship, modern convenience.
https://www.zillow.com/view-imx/3a399b7b-347f-4421-8aab-2b2f0d8dba03?initialViewType=pano
Property Details
Price:
$838,000
MLS #:
OC26089527
Status:
Active
Beds:
5
Baths:
3.5
Type:
Single Family
Subtype:
Single Family Residence
Neighborhood:
srcarsouthwestriversidecounty
Listed Date:
Apr 29, 2026
Finished Sq Ft:
3,291
Lot Size:
7,841 sqft / 0.18 acres (approx)
Year Built:
2023
See this Listing
Schools
School District:
Hemet Unified
High School:
Tahquitz
Interior
Appliances
Microwave, Refrigerator, Water Softener, Electric Oven, Dishwasher
Bathrooms
3 Full Bathrooms, 1 Half Bathroom
Cooling
Electric, Whole House Fan, Central Air, High Efficiency
Heating
Central
Interior Features
Built-in Features, High Ceilings, Pantry, Open Floorplan, Storage, Granite Counters
Laundry Features
Inside, Washer Included, Dryer Included
Levels
Two
Main Level Bathrooms
2
Main Level Bedrooms
1
Exterior
Accessibility Features
Customized Wheelchair Accessible, Parking, Disability Features
Association Amenities
Management, Other, Maintenance Grounds
Attached Garage YN
1
Common Walls
No Common Walls
Community Features
Sidewalks
Covered Spaces
3
Garage Spaces
3
Lot Features
Sprinklers In Front, Lot 6500-9999, Landscaped, Front Yard
Parking Spots
3
Parking Total
3
Stories
2
View
Mountain(s), Neighborhood
Financial
HOA Fee
$30
HOA Fee Frequency
Monthly
HOA Name
Seabreeze
HOA Phone
800-232-7517
Map
Community
- Address31528 Settlers Winchester CA
- CityWinchester
- CountyRiverside
- Zip Code92596
Subdivisions in Winchester
Market Summary
Current real estate data for Single Family in Winchester as of Oct 28, 2026
225
Single Family Listed
65
Avg DOM
290
Avg $ / SqFt
$666,268
Avg List Price
Property Summary
- 31528 Settlers Winchester CA is a Single Family for sale in Winchester, CA, 92596. It is listed for $838,000 and features 5 beds, 4 baths, and has approximately 3,291 square feet of living space, and was originally constructed in 2023. The current price per square foot is $255. The average price per square foot for Single Family listings in Winchester is $290. The average listing price for Single Family in Winchester is $666,268. To schedule a showing of MLS#oc26089527 at 31528 Settlers in Winchester, CA, contact your Compass agent at 310.409.7242.
Similar Listings Nearby
 Courtesy of ZENCREST HOMES. Disclaimer: All data relating to real estate for sale on this page comes from the Broker Reciprocity (BR) of the California Regional Multiple Listing Service. Detailed information about real estate listings held by brokerage firms other than Compass include the name of the listing broker. Neither the listing company nor Compass shall be responsible for any typographical errors, misinformation, misprints and shall be held totally harmless. The Broker providing this data believes it to be correct, but advises interested parties to confirm any item before relying on it in a purchase decision. Copyright 2026. California Regional Multiple Listing Service. All rights reserved.
31528 Settlers
Winchester, CA