
12951 Welby Way North Hollywood CA 91606 | MLS #SR26224464
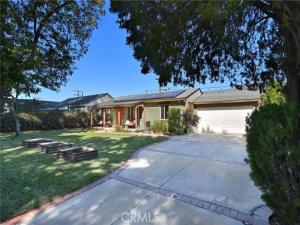
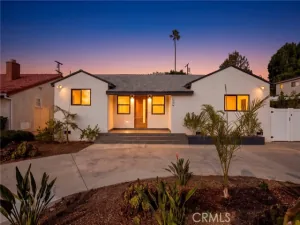
Welcome to this beautifully maintained, single-story home in the desirable Valley Glen neighborhood! Privately gated and nestled among lush landscaping and mature trees, this inviting residence offers a wonderful sense of privacy, charm, and tranquility. The fenced front yard features a spacious grassy lawn, vegetable garden beds, and a welcoming front porch—an ideal spot to relax and enjoy the peaceful surroundings.
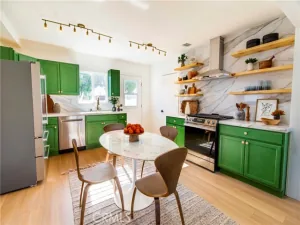
The light-filled, open-concept floor plan is thoughtfully designed for both everyday living and effortless entertaining. The eat-in kitchen showcases custom cabinetry and tilework, Caesarstone countertops, a generous center island with seating, a walk-in pantry, and stainless-steel appliances. Warm Saltillo tile flooring adds character to the kitchen, while hardwood floors throughout the living room, hallway, and bedrooms lend timeless appeal. Additional highlights include a newer roof (2026), replacement windows, fresh paint in select rooms, and Tesla solar panels. A convenient attached two-car garage provides ample parking and storage.
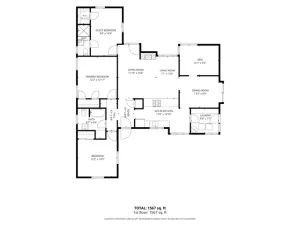
The versatile three-bedroom, two-bathroom layout offers flexibility for a variety of lifestyles, whether accommodating family and guests or creating a dedicated home office. The primary suite features a private en-suite bathroom, while one of the secondary bedrooms is enhanced by a Murphy bed and built-in shelving.
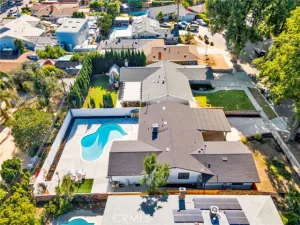
Step outside from the kitchen to discover a private, lush backyard designed for relaxing and entertaining. A patio, grassy lawn, firepit and fruit trees (pomegranate, tangerine and three types of orange trees) create an inviting outdoor retreat to enjoy throughout the year.
Ideally situated in the sought-after Valley Glen neighborhood, this charming property combines the ease of single-story living with thoughtful updates, inviting indoor-outdoor spaces, and a peaceful, private setting. It’s also walking distance to an elementary school and local businesses. A wonderful place to call home!
Property Details
Price:
$899,000
MLS #:
SR26224464
Status:
Active
Beds:
3
Baths:
1.75
Type:
Single Family
Subtype:
Single Family Residence
Neighborhood:
vgvalleyglen
Listed Date:
Oct 22, 2026
Finished Sq Ft:
1,365
Lot Size:
6,700 sqft / 0.15 acres (approx)
Year Built:
1947
See this Listing
Schools
School District:
Los Angeles Unified
Interior
Appliances
Gas Cooktop, Water Heater, Disposal, Refrigerator, Range Hood, Gas Oven, Dishwasher
Bathrooms
1 Full Bathroom, 1 Three Quarter Bathroom
Cooling
Central Air
Flooring
Tile, Bamboo, Wood
Heating
Central
Interior Features
Ceiling Fan(s), Pantry, Recessed Lighting, Open Floorplan
Laundry Features
Inside, Laundry Closet
Levels
One
Main Level Bathrooms
2
Main Level Bedrooms
3
Exterior
Architectural Style
Traditional
Attached Garage YN
1
Common Walls
No Common Walls
Community Features
Valley, Curbs, Sidewalks
Construction Materials
Stucco
Covered Spaces
2
Direction Faces
South
Exterior Features
Rain Gutters
Fencing
Block
Garage Spaces
2
Lot Features
Lot 6500-9999, Landscaped, Front Yard, Lawn
Open Parking YN
1
Other Structures
Shed(s)
Parking Features
Garage, Concrete, Off Street, Gated, On Site, Garage – Single Door, Garage Faces Front, Driveway, Private, Side By Side, On Street
Parking Spots
2
Parking Total
2
Patio And Porch Features
Front Porch, Brick, Patio
Roof
Composition
Spa Features
None
Stories
1
View
None
Window Features
Blinds
Financial
Map
Community
- Address12951 Welby Way North Hollywood CA
- CityNorth Hollywood
- CountyLos Angeles
- Zip Code91606
Subdivisions in North Hollywood
Market Summary
Current real estate data for Single Family in North Hollywood as of Oct 26, 2026
217
Single Family Listed
81
Avg DOM
374
Avg $ / SqFt
$813,130
Avg List Price
Property Summary
- 12951 Welby Way North Hollywood CA is a Single Family for sale in North Hollywood, CA, 91606. It is listed for $899,000 and features 3 beds, 2 baths, and has approximately 1,365 square feet of living space, and was originally constructed in 1947. The current price per square foot is $659. The average price per square foot for Single Family listings in North Hollywood is $374. The average listing price for Single Family in North Hollywood is $813,130. To schedule a showing of MLS#sr26224464 at 12951 Welby Way in North Hollywood, CA, contact your Compass agent at 310.409.7242.
Similar Listings Nearby
 Courtesy of RE/MAX One. Disclaimer: All data relating to real estate for sale on this page comes from the Broker Reciprocity (BR) of the California Regional Multiple Listing Service. Detailed information about real estate listings held by brokerage firms other than Compass include the name of the listing broker. Neither the listing company nor Compass shall be responsible for any typographical errors, misinformation, misprints and shall be held totally harmless. The Broker providing this data believes it to be correct, but advises interested parties to confirm any item before relying on it in a purchase decision. Copyright 2026. California Regional Multiple Listing Service. All rights reserved.
12951 Welby Way
North Hollywood, CA