
3948 Stirrup CT Palmdale CA 93551 | MLS #TR26193059
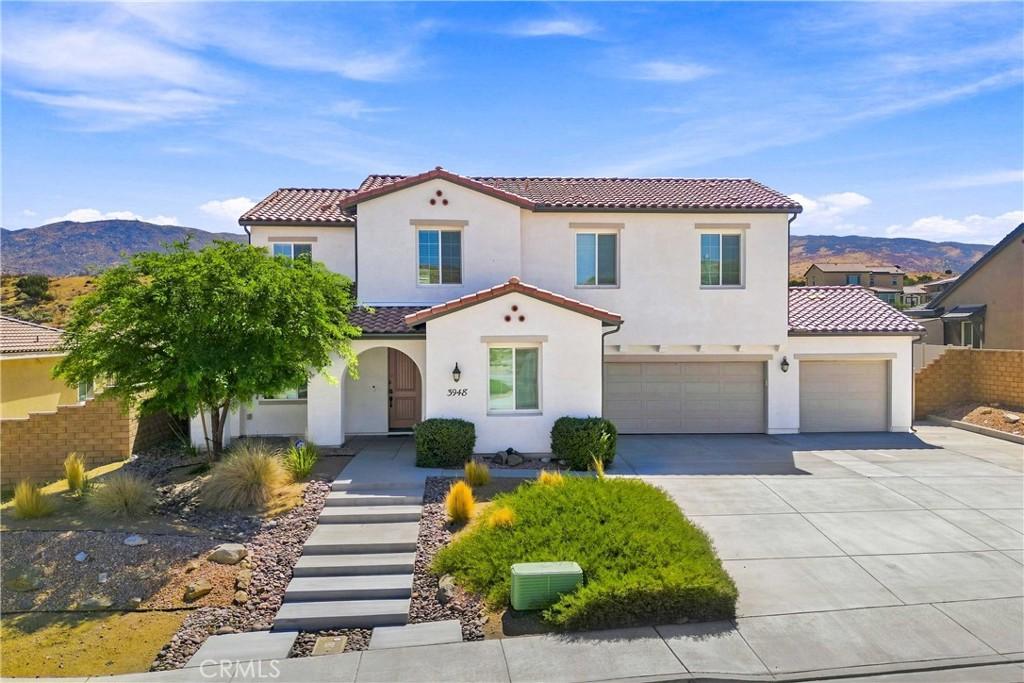
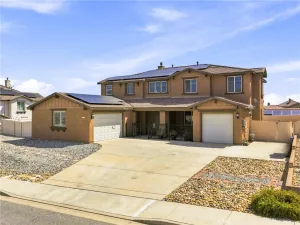
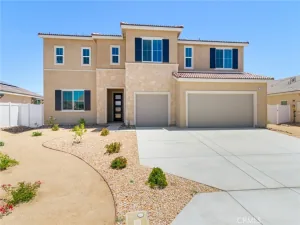
Welcome to 3948 Stirrup Court in Joshua Ranch, West Palmdale, offering 4 bedrooms, 4 bathrooms, 3,186 square feet of living space, an expansive 12,629-square-foot lot, and a 15-panel PAID-OFF SOLAR system. The Spanish-inspired exterior, three-car garage with pull-through access to the backyard, landscaped front yard, and covered entry create an impressive first impression.
Inside, the home features a bright, spacious floor plan enhanced by LED lighting throughout, wood-look plank flooring, recessed lighting, and generous living and entertaining spaces. A desirable downstairs bedroom with its own private full bathroom provides an ideal setup for guests, extended family, or multigenerational living.
The gourmet kitchen is designed to be the heart of the home, showcasing custom countertops, a designer tile backsplash, abundant cabinetry with soft-close drawers, farmhouse sink, butler’s pantry, walk-in pantry, and an oversized center island with bar seating. The kitchen opens directly to the spacious family room, complete with surround-sound in-ceiling speakers, creating a seamless space for everyday living and entertaining.
Upstairs, the large loft offers even more flexibility for a media room, game room, home office, lounge, or pool table. The expansive primary suite features a large walk-in closet, dual vanities, soaking tub, separate designer-tiled shower, and private water closet. Secondary bedrooms are generously sized, while the upstairs laundry room includes additional cabinetry for storage.
The backyard is a true highlight of the property. Set on an exceptionally large lot, the outdoor space features low-maintenance artificial turf, a putting green, an expansive covered patio, a built-in gas fire feature, and mountain views. The three-car garage includes pull-through access directly into the backyard, adding another level of versatility and convenience.
With paid-off solar, multiple living spaces, a downstairs en-suite bedroom, upgraded kitchen, expansive primary suite, three-car pull-through garage, and an entertainer-friendly backyard, 3948 Stirrup Court offers an impressive combination of space, functionality, and indoor-outdoor living in Joshua Ranch. Property is subject to short sale lender approval.
Inside, the home features a bright, spacious floor plan enhanced by LED lighting throughout, wood-look plank flooring, recessed lighting, and generous living and entertaining spaces. A desirable downstairs bedroom with its own private full bathroom provides an ideal setup for guests, extended family, or multigenerational living.
The gourmet kitchen is designed to be the heart of the home, showcasing custom countertops, a designer tile backsplash, abundant cabinetry with soft-close drawers, farmhouse sink, butler’s pantry, walk-in pantry, and an oversized center island with bar seating. The kitchen opens directly to the spacious family room, complete with surround-sound in-ceiling speakers, creating a seamless space for everyday living and entertaining.
Upstairs, the large loft offers even more flexibility for a media room, game room, home office, lounge, or pool table. The expansive primary suite features a large walk-in closet, dual vanities, soaking tub, separate designer-tiled shower, and private water closet. Secondary bedrooms are generously sized, while the upstairs laundry room includes additional cabinetry for storage.
The backyard is a true highlight of the property. Set on an exceptionally large lot, the outdoor space features low-maintenance artificial turf, a putting green, an expansive covered patio, a built-in gas fire feature, and mountain views. The three-car garage includes pull-through access directly into the backyard, adding another level of versatility and convenience.
With paid-off solar, multiple living spaces, a downstairs en-suite bedroom, upgraded kitchen, expansive primary suite, three-car pull-through garage, and an entertainer-friendly backyard, 3948 Stirrup Court offers an impressive combination of space, functionality, and indoor-outdoor living in Joshua Ranch. Property is subject to short sale lender approval.
Property Details
Price:
$699,900
MLS #:
TR26193059
Status:
Active Under Contract
Beds:
4
Baths:
4
Type:
Single Family
Subtype:
Single Family Residence
Neighborhood:
plmpalmdale
Listed Date:
Sep 23, 2026
Finished Sq Ft:
3,186
Lot Size:
12,629 sqft / 0.29 acres (approx)
Year Built:
2021
See this Listing
Schools
School District:
Antelope Valley Union
Interior
Appliances
DW, GD, MW, ER
Bathrooms
4 Full Bathrooms
Cooling
CA
Heating
CF
Interior Features
CF, RECL, PFRN, QTZC
Laundry Features
IR, IN
Levels
U
Main Level Bathrooms
1
Main Level Bedrooms
1
Exterior
Architectural Style
SPN
Attached Garage YN
1
Common Walls
NCW
Community Features
SDW, SL, SUB
Fencing
BR, WI, VNL
Garage Spaces
3
Parking Spots
3
Parking Total
3
Patio And Porch Features
CO, POR
Security Features
SD
Spa Features
NO
View
HI, NE
Financial
HOA Fee
$213
HOA Fee Frequency
MO
Map
Community
- Address3948 Stirrup CT Palmdale CA
- CityPalmdale
- CountyLos Angeles
- Zip Code93551
Subdivisions in Palmdale
Market Summary
Current real estate data for Single Family in Palmdale as of Sep 28, 2026
590
Single Family Listed
75
Avg DOM
263
Avg $ / SqFt
$512,111
Avg List Price
Property Summary
- 3948 Stirrup CT Palmdale CA is a Single Family for sale in Palmdale, CA, 93551. It is listed for $699,900 and features 4 beds, 4 baths, and has approximately 3,186 square feet of living space, and was originally constructed in 2021. The current price per square foot is $220. The average price per square foot for Single Family listings in Palmdale is $263. The average listing price for Single Family in Palmdale is $512,111. To schedule a showing of MLS#tr26193059 at 3948 Stirrup CT in Palmdale, CA, contact your Compass agent at 310.409.7242.
Similar Listings Nearby
 Courtesy of Real Broker. Disclaimer: All data relating to real estate for sale on this page comes from the Broker Reciprocity (BR) of the California Regional Multiple Listing Service. Detailed information about real estate listings held by brokerage firms other than Compass include the name of the listing broker. Neither the listing company nor Compass shall be responsible for any typographical errors, misinformation, misprints and shall be held totally harmless. The Broker providing this data believes it to be correct, but advises interested parties to confirm any item before relying on it in a purchase decision. Copyright 2026. California Regional Multiple Listing Service. All rights reserved.
3948 Stirrup CT
Palmdale, CA