
8495 Plane View Paso Robles CA 93446 | MLS #NS26166336
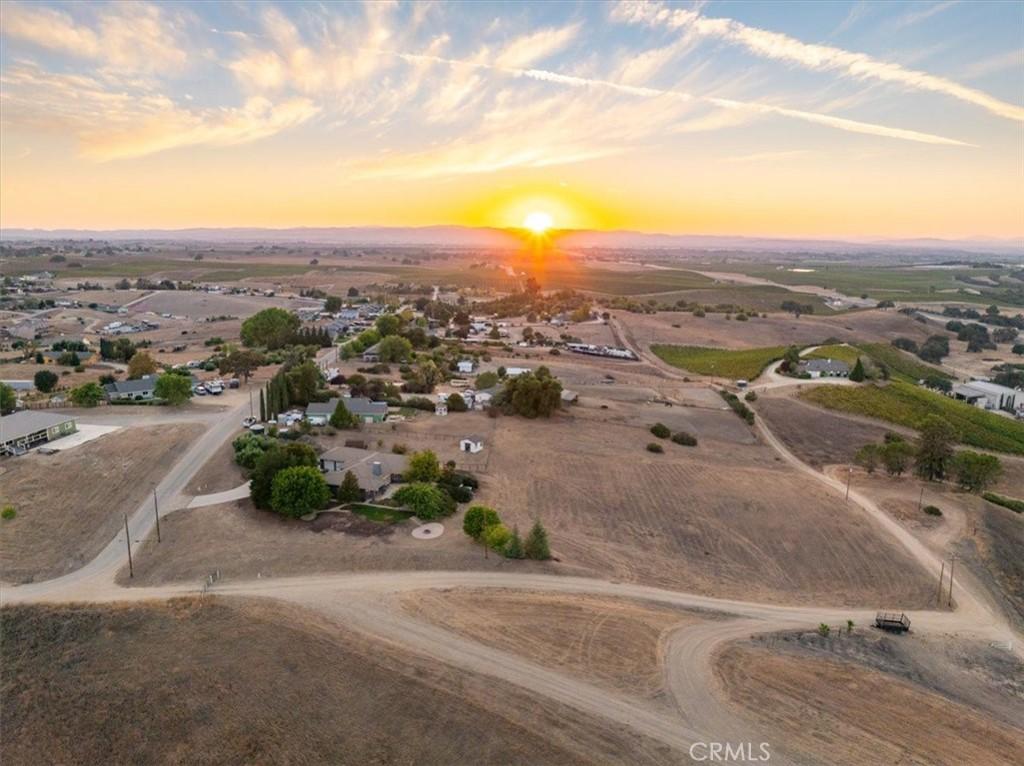
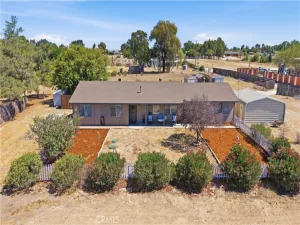
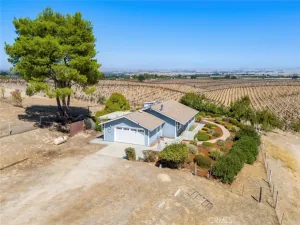
Located on 2.42± acres in Paso Robles, surrounded by renowned, award-winning wineries, this distinctive property combines privacy, expansive views, mature landscaping, and generous indoor and outdoor living spaces. The 2,599± sq. ft. main residence features 4 bedrooms, 2.5 bathrooms, an attached three-car garage, and an inviting layout designed to take full advantage of the surrounding scenery.
Large windows and French doors fill the home with natural light while capturing far-reaching views. Interior details include solid hardwood floors, high ceilings, crown molding, tall baseboards, and warm alder wood cabinetry. The spacious chef’s kitchen offers abundant cabinetry and double ovens, with plenty of room for gathering and entertaining. A generously sized primary suite, dedicated laundry room, newer air conditioning, attic fan, water softener, and owned solar add to the home’s comfort and functionality.
Outdoor living is a highlight, with an expansive multi-level concrete patio overlooking views that stretch for miles. A substantial pergola brings distinctive old-world character to the space, creating an impressive backdrop for dining, entertaining, or enjoying quiet evenings outdoors. Mature trees and landscaping provide shade and privacy, while a secluded hot tub area and large fenced yard offer additional spaces to relax and enjoy the property.
Additional improvements include a storage barn and a charming detached outbuilding with abundant windows, French doors, and laminate wood flooring, offering flexible space for an office, studio, hobby room, or retreat. A large concrete driveway provides ample parking and room for an RV, while a deep well and owned solar add to the property’s functionality. Offering acreage, privacy, established grounds, versatile improvements, and a location surrounded by some of Paso Robles’ celebrated wineries, this property captures the space, scenery, and lifestyle that make Central Coast wine country so desirable.
Large windows and French doors fill the home with natural light while capturing far-reaching views. Interior details include solid hardwood floors, high ceilings, crown molding, tall baseboards, and warm alder wood cabinetry. The spacious chef’s kitchen offers abundant cabinetry and double ovens, with plenty of room for gathering and entertaining. A generously sized primary suite, dedicated laundry room, newer air conditioning, attic fan, water softener, and owned solar add to the home’s comfort and functionality.
Outdoor living is a highlight, with an expansive multi-level concrete patio overlooking views that stretch for miles. A substantial pergola brings distinctive old-world character to the space, creating an impressive backdrop for dining, entertaining, or enjoying quiet evenings outdoors. Mature trees and landscaping provide shade and privacy, while a secluded hot tub area and large fenced yard offer additional spaces to relax and enjoy the property.
Additional improvements include a storage barn and a charming detached outbuilding with abundant windows, French doors, and laminate wood flooring, offering flexible space for an office, studio, hobby room, or retreat. A large concrete driveway provides ample parking and room for an RV, while a deep well and owned solar add to the property’s functionality. Offering acreage, privacy, established grounds, versatile improvements, and a location surrounded by some of Paso Robles’ celebrated wineries, this property captures the space, scenery, and lifestyle that make Central Coast wine country so desirable.
Property Details
Price:
$995,000
MLS #:
NS26166336
Status:
Active
Beds:
4
Baths:
3
Type:
Single Family
Subtype:
Single Family Residence
Neighborhood:
psorpasorobles
Listed Date:
Sep 16, 2026
Finished Sq Ft:
2,599
Lot Size:
105,415 sqft / 2.42 acres (approx)
Year Built:
2007
See this Listing
Schools
School District:
Paso Robles Joint Unified
Interior
Appliances
DW, MW, GS, DO, WS
Bathrooms
2 Full Bathrooms, 1 Half Bathroom
Cooling
CA
Flooring
LAM, WOOD
Heating
FA, PRO
Interior Features
CF, ST, VA, CRWN, PTRY, CC, HCEL
Laundry Features
IN
Levels
A
Main Level Bathrooms
3
Main Level Bedrooms
4
Exterior
Attached Garage YN
1
Common Walls
NCW
Community Features
HIKI, BIKI
Garage Spaces
3
Other Structures
BA, OB
Parking Spots
3
Parking Total
3
Patio And Porch Features
CON, CO, PTO, OPN
Roof
CLY
Spa Features
PVT
View
PA, VA
Window Features
DPW
Financial
Map
Community
- Address8495 Plane View Paso Robles CA
- CityPaso Robles
- CountySan Luis Obispo
- Zip Code93446
Subdivisions in Paso Robles
Market Summary
Current real estate data for Single Family in Paso Robles as of Sep 25, 2026
250
Single Family Listed
99
Avg DOM
513
Avg $ / SqFt
$1,006,121
Avg List Price
Property Summary
- 8495 Plane View Paso Robles CA is a Single Family for sale in Paso Robles, CA, 93446. It is listed for $995,000 and features 4 beds, 3 baths, and has approximately 2,599 square feet of living space, and was originally constructed in 2007. The current price per square foot is $383. The average price per square foot for Single Family listings in Paso Robles is $513. The average listing price for Single Family in Paso Robles is $1,006,121. To schedule a showing of MLS#ns26166336 at 8495 Plane View in Paso Robles, CA, contact your Compass agent at 310.409.7242.
Similar Listings Nearby
 Courtesy of Home & Ranch Sotheby’s Intl. Disclaimer: All data relating to real estate for sale on this page comes from the Broker Reciprocity (BR) of the California Regional Multiple Listing Service. Detailed information about real estate listings held by brokerage firms other than Compass include the name of the listing broker. Neither the listing company nor Compass shall be responsible for any typographical errors, misinformation, misprints and shall be held totally harmless. The Broker providing this data believes it to be correct, but advises interested parties to confirm any item before relying on it in a purchase decision. Copyright 2026. California Regional Multiple Listing Service. All rights reserved.
8495 Plane View
Paso Robles, CA