
5068 Sagewood Dr. Rancho Cucamonga CA 91739 | MLS #PW26219938
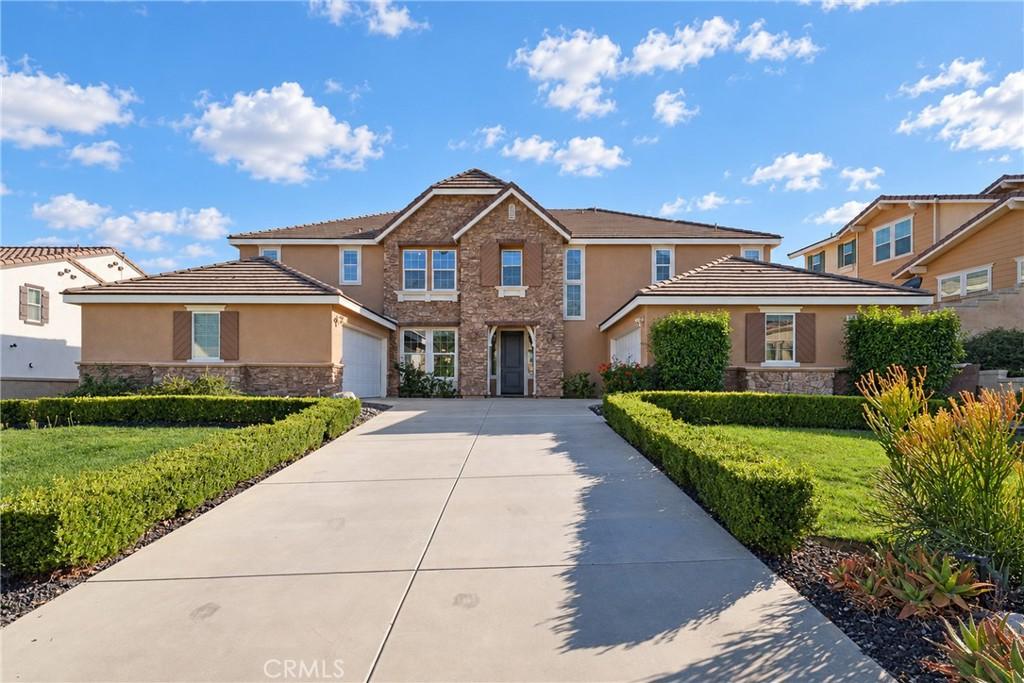
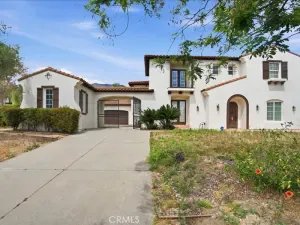
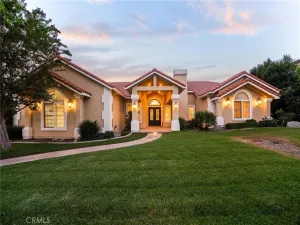
*Dual Primary Suites* – Discover luxury living in the highly desirable Etiwanda area of Rancho Cucamonga! This stunning two-story residence offers 5 spacious bedrooms, 4.5 bathrooms, an expansive upstairs loft, and 4-car garage, perfectly blending elegance, comfort, and modern convenience.
A standout feature is the SECOND PRIMARY SUITE ON THE MAIN FLOOR, complete with a private bathroom—ideal for multigenerational living, extended family, or guests seeking privacy and convenience.
Step inside to an inviting high ceiling foyer with light-filled interior showcasing beautiful wood-look flooring, elegant finishes, recessed lighting, and spacious living areas. The welcome living room offers picturesque backyard views. The gourmet kitchen features white cabinetry, generous countertops, a large center island with breakfast-bar seating, and stainless-steel appliances overlooking the family room with cozy fireplace.
Upstairs, the OVERSIZED LOFT provides exceptional flexibility as a second family room, entertainment lounge, game room, or home office. The luxurious primary suite features a beautifully appointed bathroom with dual vanities and a spacious walk-in shower. Additional 3 spacious bedroom and 2 bathrooms, including 1 bedroom suite.
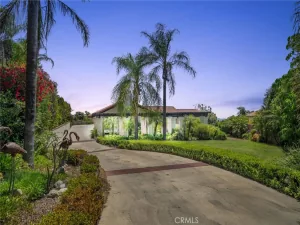
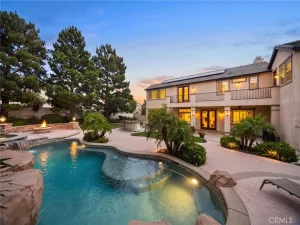
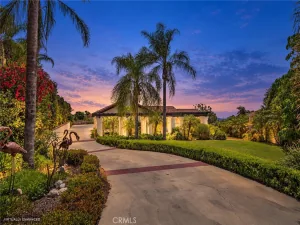
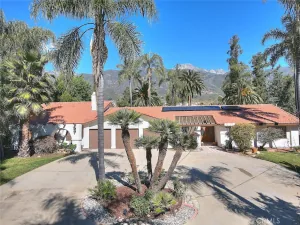
AN EXTRAORDINARY BACKYARD RETREAT! Enjoy expansive green lawns, beautifully manicured landscaping, generous entertaining areas, and breathtaking mountain views. Spectacular sunsets create the perfect backdrop for outdoor dining, relaxation, and memorable gatherings.
Additional premium features include a FULLY PAID-OFF SOLAR SYSTEM, 2 EV CHARGERS, and an impressive 4-CAR GARAGE—combining energy efficiency with everyday convenience. This is a rare opportunity to own a thoughtfully designed home with room to grow and entertain. Top-rated school boundaries. NO HOA
A standout feature is the SECOND PRIMARY SUITE ON THE MAIN FLOOR, complete with a private bathroom—ideal for multigenerational living, extended family, or guests seeking privacy and convenience.
Step inside to an inviting high ceiling foyer with light-filled interior showcasing beautiful wood-look flooring, elegant finishes, recessed lighting, and spacious living areas. The welcome living room offers picturesque backyard views. The gourmet kitchen features white cabinetry, generous countertops, a large center island with breakfast-bar seating, and stainless-steel appliances overlooking the family room with cozy fireplace.
Upstairs, the OVERSIZED LOFT provides exceptional flexibility as a second family room, entertainment lounge, game room, or home office. The luxurious primary suite features a beautifully appointed bathroom with dual vanities and a spacious walk-in shower. Additional 3 spacious bedroom and 2 bathrooms, including 1 bedroom suite.
AN EXTRAORDINARY BACKYARD RETREAT! Enjoy expansive green lawns, beautifully manicured landscaping, generous entertaining areas, and breathtaking mountain views. Spectacular sunsets create the perfect backdrop for outdoor dining, relaxation, and memorable gatherings.
Additional premium features include a FULLY PAID-OFF SOLAR SYSTEM, 2 EV CHARGERS, and an impressive 4-CAR GARAGE—combining energy efficiency with everyday convenience. This is a rare opportunity to own a thoughtfully designed home with room to grow and entertain. Top-rated school boundaries. NO HOA
Property Details
Price:
$1,650,000
MLS #:
PW26219938
Status:
Active
Beds:
5
Baths:
5
Type:
Single Family
Subtype:
Single Family Residence
Neighborhood:
688ranchocucamonga
Listed Date:
Oct 9, 2026
Finished Sq Ft:
3,701
Lot Size:
17,217 sqft / 0.40 acres (approx)
Year Built:
2013
See this Listing
Schools
School District:
Chaffey Joint Union High
Elementary School:
Colony
Middle School:
Day Creek
High School:
Los Osos
Interior
Appliances
DW, GD, MW, GO, BIR, DO
Bathrooms
4 Full Bathrooms, 1 Half Bathroom
Cooling
CA
Flooring
TILE, LAM, CARP
Heating
CF
Interior Features
RECL, OFP
Laundry Features
IR
Levels
U
Main Level Bathrooms
2
Main Level Bedrooms
1
Exterior
Attached Garage YN
1
Common Walls
NCW
Community Features
SL
Garage Spaces
4
Parking Spots
4
Parking Total
4
Spa Features
NO
View
CI, MT
Financial
Map
Community
- Address5068 Sagewood Dr. Rancho Cucamonga CA
- CityRancho Cucamonga
- CountySan Bernardino
- Zip Code91739
Market Summary
Current real estate data for Single Family in Rancho Cucamonga as of Oct 10, 2026
433
Single Family Listed
67
Avg DOM
320
Avg $ / SqFt
$754,383
Avg List Price
Property Summary
- 5068 Sagewood Dr. Rancho Cucamonga CA is a Single Family for sale in Rancho Cucamonga, CA, 91739. It is listed for $1,650,000 and features 5 beds, 5 baths, and has approximately 3,701 square feet of living space, and was originally constructed in 2013. The current price per square foot is $446. The average price per square foot for Single Family listings in Rancho Cucamonga is $320. The average listing price for Single Family in Rancho Cucamonga is $754,383. To schedule a showing of MLS#pw26219938 at 5068 Sagewood Dr. in Rancho Cucamonga, CA, contact your Compass agent at 310.409.7242.
Similar Listings Nearby
 Courtesy of Coldwell Banker Platinum Prop.. Disclaimer: All data relating to real estate for sale on this page comes from the Broker Reciprocity (BR) of the California Regional Multiple Listing Service. Detailed information about real estate listings held by brokerage firms other than Compass include the name of the listing broker. Neither the listing company nor Compass shall be responsible for any typographical errors, misinformation, misprints and shall be held totally harmless. The Broker providing this data believes it to be correct, but advises interested parties to confirm any item before relying on it in a purchase decision. Copyright 2026. California Regional Multiple Listing Service. All rights reserved.
5068 Sagewood Dr.
Rancho Cucamonga, CA