
6112 Ashton Place Rancho Cucamonga CA 91739 | MLS #CV26149744
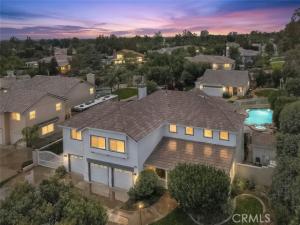
**** 100K Price Improvement **** Imagine coming home to a property that truly has it all—space to grow, room to entertain, and the flexibility to fit every stage of life. Nestled on a beautiful lot, this exceptional estate offers a rare combination of luxury, comfort, and endless possibilities.
The impressive main residence welcomes you with 5 spacious bedrooms and 3 bathrooms, thoughtfully designed for both everyday living and memorable gatherings. The heart of the home is the inviting kitchen, where granite countertops, a generous center island, and abundant cabinetry create the perfect place to prepare meals, host celebrations, or simply enjoy your morning coffee. At the end of the day, retreat to the expansive primary suite featuring a spa-inspired bathroom with dual vanities, a beautifully tiled walk-in shower, and a peaceful atmosphere designed for relaxation.
Step outside and discover your own private resort. Whether you’re spending sunny afternoons in the sparkling gated pool, relaxing beneath the covered patio, enjoying evenings in the gazebo, or hosting unforgettable barbecues with family and friends, this backyard was made for creating lasting memories. The pool house adds even more versatility for showering after a swim.
What truly sets this property apart is the beautifully appointed 640 sq. ft. detached guest house. Complete with its own living room, full kitchen, bedroom, bathroom, private patio, and attached 2-car garage, it’s ideal for multigenerational living, visiting guests, a private home office, or an income-producing rental opportunity.
The home is served by a well-respected school system, with nearby Etiwanda Colony Elementary, Summit Intermediate, and Etiwanda High School all receiving strong GreatSchools ratings. This desirable school setting adds another layer of value to an already exceptional property, making 6112 Ashton Pl an outstanding choice for those seeking a spacious luxury home in a community known for quality education, family-friendly amenities, and an excellent lifestyle.
With a combined 6 bedrooms, 4 bathrooms, 5 garage spaces, and exceptional indoor and outdoor living, this is more than just a home—it’s a place where family can gather, and memories can be made for years to come. Opportunities like this are incredibly rare.
Property Details
Price:
$1,749,000
MLS #:
CV26149744
Status:
Active
Beds:
6
Baths:
4
Type:
Single Family
Subtype:
Single Family Residence
Neighborhood:
688ranchocucamonga
Listed Date:
Aug 7, 2026
Finished Sq Ft:
3,384
Lot Size:
20,000 sqft / 0.46 acres (approx)
Year Built:
1996
See this Listing
Schools
School District:
Chaffey Joint Union High
Interior
Appliances
Electric Oven, Convection Oven, Gas Cooktop, Water Purifier, Water Line to Refrigerator, Self Cleaning Oven, Disposal, Dishwasher, Vented Exhaust Fan, Microwave, Water Heater
Bathrooms
4 Full Bathrooms
Cooling
Central Air
Flooring
Tile, Carpet
Heating
Natural Gas, Central
Interior Features
High Ceilings, Ceiling Fan(s), Pantry, Recessed Lighting, Two Story Ceilings, Central Vacuum, Stone Counters, Tile Counters, Granite Counters
Laundry Features
Inside, Laundry Room, Gas & Electric Dryer Hookup, Washer Hookup
Levels
Two
Main Level Bathrooms
1
Main Level Bedrooms
1
Exterior
Accessibility Features
No Interior Steps, Parking, Grab Bars In Bathroom(s)
Attached Garage YN
1
Common Walls
No Common Walls
Community Features
Horse Trails, Street Lights, Storm Drains, Sidewalks
Construction Materials
Wood Siding, Concrete, Fiber Cement, Stucco, Drywall Walls
Covered Spaces
5
Exterior Features
Rain Gutters, Barbecue
Fencing
Block
Garage Spaces
5
Lot Features
Rectangular Lot, Sprinklers Timer, Park Nearby, Lawn, Landscaped, Sprinklers In Rear, Gentle Sloping, Sprinkler System, Back Yard, Lot 20000-39999 Sqft, Sprinklers In Front, Corner Lot
Other Structures
Guest House, Second Garage Attached, Shed(s), Gazebo
Parking Features
Direct Access, Garage – Three Door, Garage Faces Front, Garage Door Opener, Garage – Two Door
Parking Spots
5
Parking Total
5
Patio And Porch Features
Covered, Front Porch, Concrete, Patio Open, Slab
Roof
Concrete
Security Features
Wired for Alarm System, Security Lights, Security System, Smoke Detector(s), Automatic Gate
Spa Features
Permits, In Ground, Private, Heated, Gunite
Stories
2
View
Mountain(s)
Window Features
Double Pane Windows, Plantation Shutters, Drapes, Custom Covering, Blinds, Screens
Financial
Map
Community
- Address6112 Ashton Place Rancho Cucamonga CA
- CityRancho Cucamonga
- CountySan Bernardino
- Zip Code91739
Market Summary
Current real estate data for Single Family in Rancho Cucamonga as of Oct 21, 2026
251
Single Family Listed
52
Avg DOM
455
Avg $ / SqFt
$1,141,966
Avg List Price
Property Summary
- 6112 Ashton Place Rancho Cucamonga CA is a Single Family for sale in Rancho Cucamonga, CA, 91739. It is listed for $1,749,000 and features 6 beds, 4 baths, and has approximately 3,384 square feet of living space, and was originally constructed in 1996. The current price per square foot is $517. The average price per square foot for Single Family listings in Rancho Cucamonga is $455. The average listing price for Single Family in Rancho Cucamonga is $1,141,966. To schedule a showing of MLS#cv26149744 at 6112 Ashton Place in Rancho Cucamonga, CA, contact your Compass agent at 310.409.7242.
Similar Listings Nearby
 Courtesy of REALTY WORLD ALL STARS. Disclaimer: All data relating to real estate for sale on this page comes from the Broker Reciprocity (BR) of the California Regional Multiple Listing Service. Detailed information about real estate listings held by brokerage firms other than Compass include the name of the listing broker. Neither the listing company nor Compass shall be responsible for any typographical errors, misinformation, misprints and shall be held totally harmless. The Broker providing this data believes it to be correct, but advises interested parties to confirm any item before relying on it in a purchase decision. Copyright 2026. California Regional Multiple Listing Service. All rights reserved.
6112 Ashton Place
Rancho Cucamonga, CA