
49 Saddleback Rolling Hills CA 90274 | MLS #PV26057607
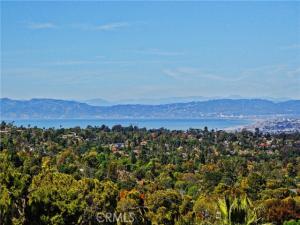
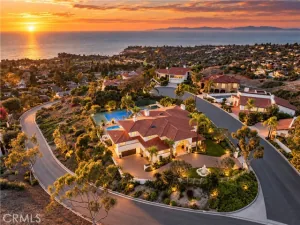
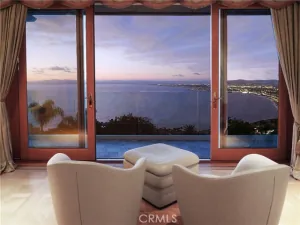
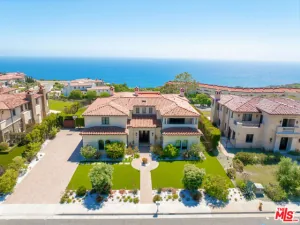
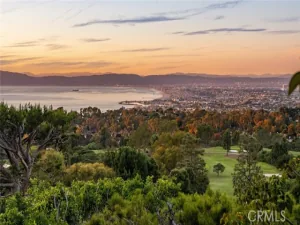
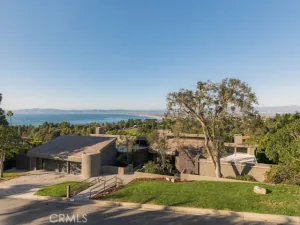
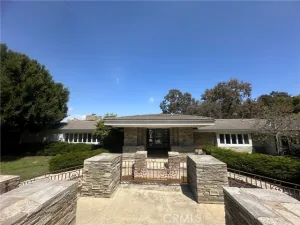
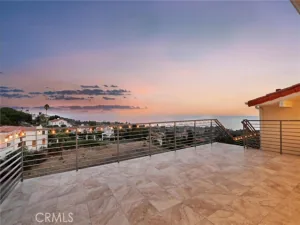
Set within the prestigious, guard-gated city of Rolling Hills, this extraordinary 5,500-square-foot residence offers sweeping City and Queen’s Necklace views from its bedrooms, decks and patios. French doors seamlessly blend indoor and outdoor living throughout this mostly single-story gem. Upon entry, the foyer welcomes with soaring ceilings and reveals an expansive, light-filled living room. A semi-open concept kitchen with Thermador appliances, granite countertops, and light wooden cabinetry serves as the perfect setting for both everyday living and the special moments in between.
Vaulted ceilings, recessed lighting, curated alabaster light fixtures, hardwood floors, wide hallways, and generously sized bathrooms create an airy environment that feels both elegant and inviting. The oversized basement features a fitness room, storage room, full bathroom and wet bar, French doors openi to a Large Mediterranean style patio complete with an outdoor fireplace—offering additional space to retreat- or entertain!
The home is comprised of 6 bedrooms and 7 bathrooms, including a fully self-contained guest house. Outdoors, a sparkling pool, putting green, barn, lush landscaping, and panoramic views provide an exceptional setting for both relaxed living and unforgettable entertaining. Welcome Home!
Vaulted ceilings, recessed lighting, curated alabaster light fixtures, hardwood floors, wide hallways, and generously sized bathrooms create an airy environment that feels both elegant and inviting. The oversized basement features a fitness room, storage room, full bathroom and wet bar, French doors openi to a Large Mediterranean style patio complete with an outdoor fireplace—offering additional space to retreat- or entertain!
The home is comprised of 6 bedrooms and 7 bathrooms, including a fully self-contained guest house. Outdoors, a sparkling pool, putting green, barn, lush landscaping, and panoramic views provide an exceptional setting for both relaxed living and unforgettable entertaining. Welcome Home!
Property Details
Price:
$5,950,000
MLS #:
PV26057607
Status:
Active
Beds:
6
Baths:
6.5
Type:
Single Family
Subtype:
Single Family Residence
Neighborhood:
166rollinghills
Listed Date:
Mar 30, 2026
Finished Sq Ft:
7,250
Lot Size:
86,145 sqft / 1.98 acres (approx)
Year Built:
1998
See this Listing
Schools
School District:
Palos Verdes Peninsula Unified
Elementary School:
Dapplegray
Middle School:
Miraleste
High School:
Palos Verdes Peninsula
Interior
Appliances
Gas Water Heater, Double Oven, Gas Oven, Gas Cooktop, Range Hood, Refrigerator, Freezer, Gas Range, Disposal, 6 Burner Stove, Dishwasher, Vented Exhaust Fan, Microwave, Water Heater
Bathrooms
6 Full Bathrooms, 1 Half Bathroom
Below Grade Finished Area
1000
Cooling
Central Air, Zoned
Heating
Central
Interior Features
Living Room Deck Attached, High Ceilings, Granite Counters, Wired for Sound, Pantry, Ceiling Fan(s), Open Floorplan, Bar, Cathedral Ceiling(s), Beamed Ceilings, Block Walls, Built-in Features
Laundry Features
Laundry Room
Levels
Two
Main Level Bathrooms
6
Main Level Bedrooms
6
Exterior
Accessibility Features
2+ Access Exits, Entry Slope Less Than 1 Foot
Association Amenities
Trail(s), Guard, Pickleball, Horse Trails, Tennis Court(s), Security
Attached Garage YN
1
Common Walls
No Common Walls
Community Features
Horse Trails, Rural, Hiking, Mountainous, Foothills
Construction Materials
Board & Batten Siding, Concrete, Stucco, Drywall Walls
Covered Spaces
3
Direction Faces
North
Exterior Features
Corral, Barbecue, Stable
Fencing
Good Condition
Garage Spaces
2
Lot Features
Lot Over 40000 Sqft, Landscaped, Irregular Lot, Garden, Horse Property, Gentle Sloping, Sprinkler System, Horse Property Improved
Open Parking Spaces
10
Open Parking YN
1
Other Structures
Storage, Guest House Detached, Barn(s)
Parking Features
Garage, Driveway Up Slope From Street, Garage Door Opener, Garage Faces Side, Parking Space, Garage – Two Door
Parking Spots
13
Parking Total
13
Patio And Porch Features
Concrete, See Remarks
Roof
Fire Retardant
Security Features
Smoke Detector(s), Gated with Guard, Gated Community
Spa Features
Permits, In Ground, Private, Heated
Stories
2
View
Ocean, Pier, Bay, White Water, City Lights, Marina, Hills, Canyon, Water, Panoramic
Window Features
Casement Windows, Drapes, Custom Covering, Skylight(s), Screens
Financial
HOA Fee
$13,540
HOA Fee Frequency
Annually
HOA Name
RHCA
HOA Phone
3105446222
Map
Community
- Address49 Saddleback Rolling Hills CA
- CityRolling Hills
- CountyLos Angeles
- Zip Code90274
Market Summary
Current real estate data for Single Family in Rolling Hills as of Nov 05, 2026
14
Single Family Listed
179
Avg DOM
1,170
Avg $ / SqFt
$5,710,500
Avg List Price
Property Summary
- 49 Saddleback Rolling Hills CA is a Single Family for sale in Rolling Hills, CA, 90274. It is listed for $5,950,000 and features 6 beds, 7 baths, and has approximately 7,250 square feet of living space, and was originally constructed in 1998. The current price per square foot is $821. The average price per square foot for Single Family listings in Rolling Hills is $1,170. The average listing price for Single Family in Rolling Hills is $5,710,500. To schedule a showing of MLS#pv26057607 at 49 Saddleback in Rolling Hills, CA, contact your Compass agent at 310.409.7242.
Similar Listings Nearby
 Courtesy of Coastal Legacy Realty Group. Disclaimer: All data relating to real estate for sale on this page comes from the Broker Reciprocity (BR) of the California Regional Multiple Listing Service. Detailed information about real estate listings held by brokerage firms other than Compass include the name of the listing broker. Neither the listing company nor Compass shall be responsible for any typographical errors, misinformation, misprints and shall be held totally harmless. The Broker providing this data believes it to be correct, but advises interested parties to confirm any item before relying on it in a purchase decision. Copyright 2026. California Regional Multiple Listing Service. All rights reserved.
49 Saddleback
Rolling Hills, CA