
1520 N El Camino Real #26 San Clemente CA 92672 | MLS #OC26187295
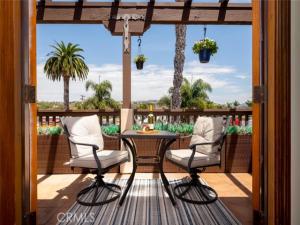
ATTENTION Agents and Buyers: BUYER INCENTIVE! Seller is willing to contribute toward a mortgage interest rate buy down, potentially helping to reduce the Buyer’s monthly payment….Call for details! Experience refined coastal living in this end-unit penthouse, ideally positioned on the top floor in the heart of North Beach with no neighbors above. Rich Spanish Revival architecture defines both the exterior and interior of this secure, gated community, complete with elevator access to every floor.
The open floor plan features 2 bedrooms and 2.5 bathrooms freshly painted throughout, creating an inviting and versatile living environment. The living room features a gas fireplace and French doors that open to the outdoor patio, seamlessly blending indoor and outdoor living.
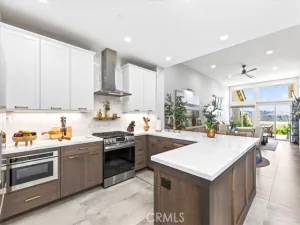
The well-appointed kitchen showcases newly installed quartz counters with breakfast bar, gas cooktop, stainless-steel appliances, and walk-in pantry/laundry room. The spacious primary suite offers a walk-in closet and French doors opening to a Juliet balcony, along with a private en-suite bathroom featuring dual vanities, a walk-in shower, and soaking tub. The second bedroom also includes its own en-suite bathroom for added privacy and comfort.
A true highlight is the ocean-view rooftop deck, an exceptional space for entertaining, outdoor dining, BBQs, or unwinding around the firepit while taking in the amazing sunsets and ocean views.
The subterranean gated parking garage provides two dedicated parking spaces, along with a 5′ x 10′ storage unit and secure elevator access to all floors.
Enjoy an enviable coastal location just minutes from the beach, scenic walking and biking trails, train station, trolley, Miramar food court, and charming downtown San Clemente, where an array of restaurants, cafés, boutiques, and shopping await. A distinctive blend of architectural character, modern updates, and effortless coastal convenience.”
The open floor plan features 2 bedrooms and 2.5 bathrooms freshly painted throughout, creating an inviting and versatile living environment. The living room features a gas fireplace and French doors that open to the outdoor patio, seamlessly blending indoor and outdoor living.
The well-appointed kitchen showcases newly installed quartz counters with breakfast bar, gas cooktop, stainless-steel appliances, and walk-in pantry/laundry room. The spacious primary suite offers a walk-in closet and French doors opening to a Juliet balcony, along with a private en-suite bathroom featuring dual vanities, a walk-in shower, and soaking tub. The second bedroom also includes its own en-suite bathroom for added privacy and comfort.
A true highlight is the ocean-view rooftop deck, an exceptional space for entertaining, outdoor dining, BBQs, or unwinding around the firepit while taking in the amazing sunsets and ocean views.
The subterranean gated parking garage provides two dedicated parking spaces, along with a 5′ x 10′ storage unit and secure elevator access to all floors.
Enjoy an enviable coastal location just minutes from the beach, scenic walking and biking trails, train station, trolley, Miramar food court, and charming downtown San Clemente, where an array of restaurants, cafés, boutiques, and shopping await. A distinctive blend of architectural character, modern updates, and effortless coastal convenience.”
Property Details
Price:
$1,099,900
MLS #:
OC26187295
Status:
Active
Beds:
2
Baths:
2.5
Type:
Condo
Subtype:
Condominium
Neighborhood:
snsanclementenorth
Listed Date:
Sep 2, 2026
Finished Sq Ft:
1,157
Lot Size:
20,012 sqft / 0.46 acres (approx)
Year Built:
2010
See this Listing
Schools
School District:
Capistrano Unified
Elementary School:
Las Palmas
Middle School:
Bernice
High School:
San Clemente
Interior
Appliances
Convection Oven, Gas Cooktop, Disposal, Microwave, Refrigerator, Vented Exhaust Fan, Ice Maker, Water Line to Refrigerator, Dishwasher
Bathrooms
2 Full Bathrooms, 1 Half Bathroom
Cooling
Electric, Central Air
Flooring
Wood
Heating
Fireplace(s), Natural Gas, Central
Interior Features
Crown Molding, Balcony, Quartz Counters, Built-in Features, Elevator, Living Room Balcony, Open Floorplan, Granite Counters
Laundry Features
Inside, Stackable, Washer Included, Dryer Included
Levels
One
Main Level Bathrooms
3
Main Level Bedrooms
2
Exterior
Accessibility Features
No Interior Steps, Accessible Elevator Installed
Architectural Style
Spanish
Association Amenities
Trash, Barbecue, Outdoor Cooking Area, Storage, Picnic Area
Attached Garage YN
1
Common Walls
End Unit, 1 Common Wall, No One Above
Community Features
Gutters, Curbs, Street Lights, Sidewalks
Construction Materials
Concrete
Covered Spaces
2
Exterior Features
Rain Gutters, Barbecue
Garage Spaces
2
Lot Features
Level, No Landscaping, Park Nearby
Other Structures
Storage
Parking Features
Public, Golf Cart Garage, Gated, Controlled Entrance, Covered, Assigned, Off Street, Community Structure, Built-In Storage, Private, Underground, Parking Space, Concrete
Parking Spots
2
Parking Total
2
Patio And Porch Features
Patio Open, Patio, Roof Top, Deck
Roof
Clay
Security Features
Carbon Monoxide Detector(s), Fire and Smoke Detection System, Security Lights, Smoke Detector(s), Gated Community
Spa Features
None
Stories
3
View
Neighborhood, Hills, Panoramic
Waterfront Features
Ocean Side Of Highway 1, Beach Access, Across the Road from Lake/Ocean, Ocean Side of Freeway
Window Features
Wood Frames, Blinds, Screens
Financial
HOA Fee
$925
HOA Fee Frequency
Monthly
HOA Name
Terramour
HOA Phone
9493631963
Map
Community
- Address1520 N El Camino Real #26 San Clemente CA
- SubdivisionOther (OTHR)
- CitySan Clemente
- CountyOrange
- Zip Code92672
Subdivisions in San Clemente
- Alisal ALIS
- Alta ALTA
- Amalfi AMAL
- Bay Cliff Village BV
- Bluffs BLFS
- Cantabria CATA
- Cantamar CM
- Capistrano Shores MHP CSM
- Carillon CARL
- Carmel CARM
- Casa Contenta CA
- Catania CATN
- Cazadero CAZA
- Chateau Clemente CH
- Compass Pointe COMP
- Cotton Hills COTH
- Cotton Point CWP
- Cyprus Cove CW
- Cyprus Shore CS
- Faire Harbour FH
- Farralon Ridge FARL
- Flora Vista FV
- Glen Ridge Estates GRE
- Harbor Estates HE
- Harbor Ridge HARR
- Highland Light Estates HLE
- Highland Light Village HLV
- Hillcrest HC
- Horizon HR
- Las Marias LM
- Lucia LUCI
- Mandalay MAND
- Marbrisa MB
- Mariners Point MP
- Mira Costa Villas MC
- Miraleste MIRA
- Misty Ridge MR
- Montellano MONO
- New Providence NP
- Normandie Ridge NR
- Ocean Fairways OF
- Ocean Hills OH
- Pacific Shores PAS
- Pacifica Central SC PC
- Palacio Del Mar PD
- Parkview Manor PM
- Portomarin PORM
- President Heights I PH
- Rancho Margarita RM
- Ravenna RAVE
- Reef Gate West RW
- Reserve East RESE
- Reserve North RESN
- Reserve South RESS
- Richmond Pointe RP
- Ridgemore RIDG
- Rimrock RIM
- Riviera District RD
- Sabella SABE
- Salvador Summit SAL
- San Rafael SANR
- Sandbridge SAND
- Sansol SANS
- Santalana SANT
- Sea Pointe Estates SPE
- Sea Ridge Estates SRE
- Seascape Village SS
- Seaview Townhomes ST
- Shore Cliff Villas SV
- Shorecliff Terrace Inc. STER
- Shorecliffs SC
- Signal Point SIG
- Stella Mare STLM
- Summit at Highland Light SUM
- Sunset Ridge SUNR
- Sunset Shores SO
- Terra Linda TERL
- Tocayo Canyon TY
- Tocayo Ridge TR
- Trinidad TRIN
- Verano VERA
- Vilamoura VMO
- Villa Granada VG
- Villa Grande VR
- Vista Pacific Del Gado VPD
- Vista Pacifica VP
- Vittoria VITT
- Wavecrest WAVE
Market Summary
Current real estate data for Condo in San Clemente as of Nov 05, 2026
29
Condo Listed
73
Avg DOM
867
Avg $ / SqFt
$1,330,541
Avg List Price
Property Summary
- Located in the Other (OTHR) subdivision, 1520 N El Camino Real #26 San Clemente CA is a Condo for sale in San Clemente, CA, 92672. It is listed for $1,099,900 and features 2 beds, 3 baths, and has approximately 1,157 square feet of living space, and was originally constructed in 2010. The current price per square foot is $951. The average price per square foot for Condo listings in San Clemente is $867. The average listing price for Condo in San Clemente is $1,330,541. To schedule a showing of MLS#oc26187295 at 1520 N El Camino Real #26 in San Clemente, CA, contact your Compass agent at 310.409.7242.
Similar Listings Nearby
 Courtesy of First Team Real Estate. Disclaimer: All data relating to real estate for sale on this page comes from the Broker Reciprocity (BR) of the California Regional Multiple Listing Service. Detailed information about real estate listings held by brokerage firms other than Compass include the name of the listing broker. Neither the listing company nor Compass shall be responsible for any typographical errors, misinformation, misprints and shall be held totally harmless. The Broker providing this data believes it to be correct, but advises interested parties to confirm any item before relying on it in a purchase decision. Copyright 2026. California Regional Multiple Listing Service. All rights reserved.
1520 N El Camino Real #26
San Clemente, CA