
21753 Propello Saugus CA 91350 MLS #SR26103573

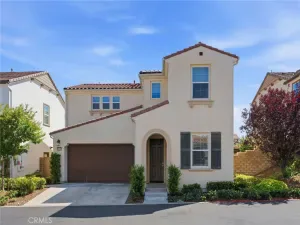
Discover this beautifully maintained 4-bedroom, 2.5-bathroom home located in the highly sought-after Villa Metro community of Santa Clarita, CA. Offering approximately 1,719 sq. ft. of thoughtfully designed living space, this move-in ready two-story residence (built in 2015) blends comfort, functionality, and resort-style living in one of the area’s most desirable master-planned neighborhoods.
Step inside to an inviting open-concept floor plan filled with natural light, featuring a spacious living area and a well-appointed kitchen designed for both everyday living and effortless entertaining. Fresh interior paint, updated lighting fixtures, and a clean, refreshed aesthetic create a bright and welcoming atmosphere throughout.
All four bedrooms are conveniently located upstairs, including a generously sized primary suite with ensuite bathroom and ample closet space, offering a private retreat for relaxation. A dedicated upstairs laundry area adds everyday convenience, while the smart layout enhances privacy and livability for families, guests, or remote work needs.
Outdoor living is just as impressive, with a spacious hardscaped patio ideal for al fresco dining, weekend gatherings, or quiet evenings outdoors. The attached 2-car garage with charging area provides secure parking and additional storage space.
Residents of Villa Metro enjoy a true resort-style lifestyle, with access to a sparkling community pool, clubhouse, community garden, landscaped paseos, parks, and inviting gathering areas. The community is ideally located near shopping centers, dining options, top-rated schools, and major freeways, making it perfect for commuters seeking both convenience and comfort.
This is an exceptional opportunity to own a Santa Clarita home in Villa Metro, offering a perfect balance of style, location, and lifestyle amenities. Whether you’re a first-time buyer, growing household, or investor, this property delivers strong long-term value in a thriving Southern California community.
Step inside to an inviting open-concept floor plan filled with natural light, featuring a spacious living area and a well-appointed kitchen designed for both everyday living and effortless entertaining. Fresh interior paint, updated lighting fixtures, and a clean, refreshed aesthetic create a bright and welcoming atmosphere throughout.
All four bedrooms are conveniently located upstairs, including a generously sized primary suite with ensuite bathroom and ample closet space, offering a private retreat for relaxation. A dedicated upstairs laundry area adds everyday convenience, while the smart layout enhances privacy and livability for families, guests, or remote work needs.
Outdoor living is just as impressive, with a spacious hardscaped patio ideal for al fresco dining, weekend gatherings, or quiet evenings outdoors. The attached 2-car garage with charging area provides secure parking and additional storage space.
Residents of Villa Metro enjoy a true resort-style lifestyle, with access to a sparkling community pool, clubhouse, community garden, landscaped paseos, parks, and inviting gathering areas. The community is ideally located near shopping centers, dining options, top-rated schools, and major freeways, making it perfect for commuters seeking both convenience and comfort.
This is an exceptional opportunity to own a Santa Clarita home in Villa Metro, offering a perfect balance of style, location, and lifestyle amenities. Whether you’re a first-time buyer, growing household, or investor, this property delivers strong long-term value in a thriving Southern California community.
Property Details
Price:
$700,000
MLS #:
SR26103573
Status:
Active
Beds:
4
Baths:
3
Type:
Single Family
Subtype:
Single Family Residence
Subdivision:
Cielo CIEVM
Neighborhood:
vmetvillametro
Listed Date:
Jul 31, 2026
Finished Sq Ft:
1,719
Lot Size:
55,059 sqft / 1.26 acres (approx)
Year Built:
2015
See this Listing
Schools
School District:
William S. Hart Union
Interior
Appliances
DW, GD, MW, GR
Bathrooms
3 Full Bathrooms
Cooling
CA
Heating
CF
Laundry Features
ICL, UL
Levels
U
Main Level Bathrooms
1
Exterior
Attached Garage YN
1
Common Walls
NCW
Community Features
SDW, CRB, CW, PARK
Garage Spaces
2
Parking Spots
2
Parking Total
2
Security Features
SD, AG
View
NE
Financial
HOA Fee
$333
HOA Fee Frequency
MO
Map
Community
- Address21753 Propello Saugus CA
- SubdivisionCielo (CIEVM)
- CitySaugus
- CountyLos Angeles
- Zip Code91350
Market Summary
Current real estate data for Single Family in Saugus as of Aug 07, 2026
114
Single Family Listed
60
Avg DOM
349
Avg $ / SqFt
$781,220
Avg List Price
Property Summary
- Located in the Cielo (CIEVM) subdivision, 21753 Propello Saugus CA is a Single Family for sale in Saugus, CA, 91350. It is listed for $700,000 and features 4 beds, 3 baths, and has approximately 1,719 square feet of living space, and was originally constructed in 2015. The current price per square foot is $407. The average price per square foot for Single Family listings in Saugus is $349. The average listing price for Single Family in Saugus is $781,220. To schedule a showing of MLS#sr26103573 at 21753 Propello in Saugus, CA, contact your The Knight Group LA agent at 310.409.7242.
Similar Listings Nearby
 Courtesy of Real Broker. Disclaimer: All data relating to real estate for sale on this page comes from the Broker Reciprocity (BR) of the California Regional Multiple Listing Service. Detailed information about real estate listings held by brokerage firms other than The Knight Group LA include the name of the listing broker. Neither the listing company nor The Knight Group LA shall be responsible for any typographical errors, misinformation, misprints and shall be held totally harmless. The Broker providing this data believes it to be correct, but advises interested parties to confirm any item before relying on it in a purchase decision. Copyright 2026. California Regional Multiple Listing Service. All rights reserved.
21753 Propello
Saugus, CA