
2525 Prospect DR Upland CA 91784 | MLS #SR26154104
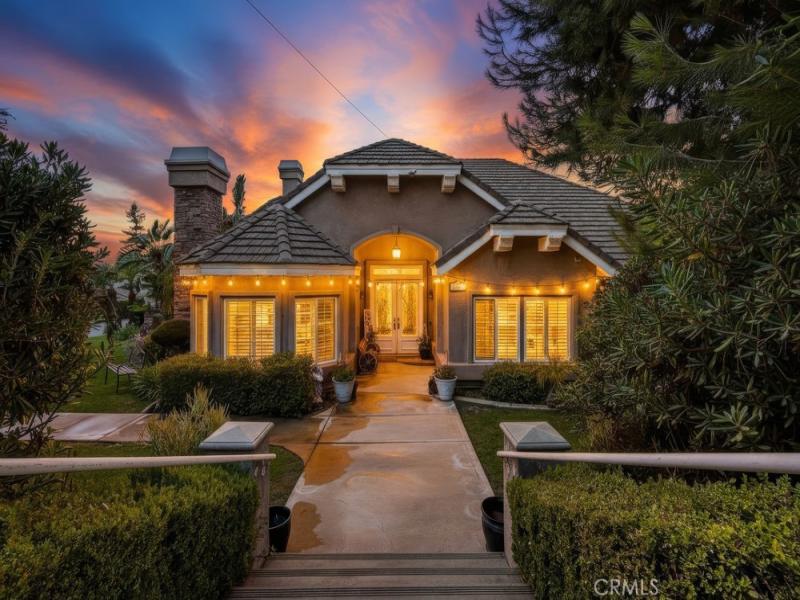
Elegant San Antonio Heights Custom Estate with Sweeping Views
Nestled in the foothills of the highly desirable San Antonio Heights, this exceptional 4-bedroom, 4-bathroom custom-built estate seamlessly combines luxury, scale, and modern efficiency. Spanning 3,520 square feet of bright, open living space on a generous 13,750-square-foot lot, this 2-story home welcomes you with soaring high ceilings and an abundance of natural light. Designed with an intentional floor plan, the main level features four spacious bedrooms—including a convenient Jack-and-Jill setup—while the second story features a massive converted game room serving as a 5th bedroom, complete with a private balcony capturing breathtaking, panoramic valley views.
The heart of the home is a spacious kitchen that opens directly to the family room, equipped with a walk-in pantry, breakfast nook, and a breakfast bar perfect for casual dining. Retreat to the grand master suite, boasting elegant double doors, a large walk-in closet, and a luxurious bathroom featuring a built-in jacuzzi tub.
Resort-Style Backyard & Modern Upgrades
Step outside into your own private oasis. The impeccably landscaped, classy backyard is tailor-made for entertaining, featuring:
A sparkling pool and relaxing spa (secured with a safety pool fence)
A dedicated barbecue station and separate gazebo area for al fresco dining
Over $100,000 in premium upgrades
Fully paid-off solar panels and electric car tesla charging station included in the sale, delivering incredibly lower electricity bills and home charging!
Nestled in the foothills of the highly desirable San Antonio Heights, this exceptional 4-bedroom, 4-bathroom custom-built estate seamlessly combines luxury, scale, and modern efficiency. Spanning 3,520 square feet of bright, open living space on a generous 13,750-square-foot lot, this 2-story home welcomes you with soaring high ceilings and an abundance of natural light. Designed with an intentional floor plan, the main level features four spacious bedrooms—including a convenient Jack-and-Jill setup—while the second story features a massive converted game room serving as a 5th bedroom, complete with a private balcony capturing breathtaking, panoramic valley views.
The heart of the home is a spacious kitchen that opens directly to the family room, equipped with a walk-in pantry, breakfast nook, and a breakfast bar perfect for casual dining. Retreat to the grand master suite, boasting elegant double doors, a large walk-in closet, and a luxurious bathroom featuring a built-in jacuzzi tub.
Resort-Style Backyard & Modern Upgrades
Step outside into your own private oasis. The impeccably landscaped, classy backyard is tailor-made for entertaining, featuring:
A sparkling pool and relaxing spa (secured with a safety pool fence)
A dedicated barbecue station and separate gazebo area for al fresco dining
Over $100,000 in premium upgrades
Fully paid-off solar panels and electric car tesla charging station included in the sale, delivering incredibly lower electricity bills and home charging!
Property Details
Price:
$1,550,001
MLS #:
SR26154104
Status:
Active
Beds:
4
Baths:
4
Type:
Single Family
Subtype:
Single Family Residence
Neighborhood:
690upland
Listed Date:
Jul 14, 2026
Finished Sq Ft:
3,520
Lot Size:
13,750 sqft / 0.32 acres (approx)
Year Built:
2001
See this Listing
Schools
School District:
Upland
Elementary School:
Valencia
Middle School:
Pioneer
High School:
Upland
Interior
Appliances
DW, MW, RF, WLR, GER, GO, GR, BIR, _6BS, BBQ, GWH, HEWH, HC, HOD, SEF, SCO
Bathrooms
3 Full Bathrooms, 1 Half Bathroom
Cooling
CA, ELC, WHF
Flooring
TILE, STON, WOOD, CARP
Heating
ELC, SO, CF
Interior Features
AF, CF, FC, ST, BAR, PHSY, RECL, DATA, SUND, GRNC, TILC, OFP, PTRY, PDSA, SUNK, TSCE, BL, HCEL
Laundry Features
GAS, GE, IR, IN, WH
Levels
U
Main Level Bathrooms
3
Main Level Bedrooms
4
Exterior
Accessibility Features
ES1, GBB, _2AE, _48W, PK, RML, WC, DIF
Architectural Style
MED, SPN, CB
Attached Garage YN
1
Common Walls
NCW
Community Features
SL, FHL, PARK, HIKI, BIKI
Direction Faces
E
Exterior Features
BQ, LIT, TS
Fencing
BW, XLNT
Garage Spaces
3
Other Structures
GZ
Parking Spots
3
Parking Total
3
Patio And Porch Features
PTO, PO, SL, OPN
Roof
TLE
Security Features
SS, SD, WSEC, COD, PRKG, FSDS, FS
Spa Features
AG, HT, PVT
View
CI, HI, MT, PA, PL, TW, VA
Window Features
ATR, SHT, SK, DPW
Financial
Map
Community
- Address2525 Prospect DR Upland CA
- CityUpland
- CountySan Bernardino
- Zip Code91784
Market Summary
Current real estate data for Single Family in Upland as of Oct 06, 2026
246
Single Family Listed
69
Avg DOM
339
Avg $ / SqFt
$642,561
Avg List Price
Property Summary
- 2525 Prospect DR Upland CA is a Single Family for sale in Upland, CA, 91784. It is listed for $1,550,001 and features 4 beds, 4 baths, and has approximately 3,520 square feet of living space, and was originally constructed in 2001. The current price per square foot is $440. The average price per square foot for Single Family listings in Upland is $339. The average listing price for Single Family in Upland is $642,561. To schedule a showing of MLS#sr26154104 at 2525 Prospect DR in Upland, CA, contact your Compass agent at 310.409.7242.
Similar Listings Nearby
 Courtesy of Sherwood Forest Development Group, Inc.. Disclaimer: All data relating to real estate for sale on this page comes from the Broker Reciprocity (BR) of the California Regional Multiple Listing Service. Detailed information about real estate listings held by brokerage firms other than Compass include the name of the listing broker. Neither the listing company nor Compass shall be responsible for any typographical errors, misinformation, misprints and shall be held totally harmless. The Broker providing this data believes it to be correct, but advises interested parties to confirm any item before relying on it in a purchase decision. Copyright 2026. California Regional Multiple Listing Service. All rights reserved.
2525 Prospect DR
Upland, CA