
19855 Vista Hermosa S Drive Walnut CA 91789 | MLS #CV26226725

Five bedroom, 3 bathroom, remodeled, view home in **Walnut Unified School District** Step inside to find a light-filled interior featuring a fresh, contemporary palette complemented by new recessed lighting, updated light fixtures, and stylish vinyl laminate and tile flooring throughout. The heart of the home is a chef-inspired kitchen that serves as both a culinary workspace and a social hub. It boasts a massive center island with a waterfall quartz breakfast bar, sleek shaker cabinetry, and premium countertops. The flow is effortless, transitioning from the formal living and dining areas complete with a wet bar—perfect for hosting intimate gatherings.
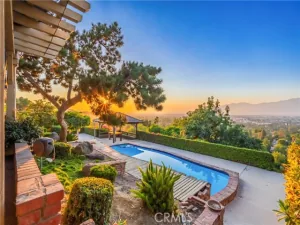
One of the most captivating features of this home is the breathtaking perspective it offers. The stunning valley and city light views are prominently visible from the primary bedroom, kitchen, dining room, and the main living area, serving as a constant, beautiful backdrop to your daily life.
The layout is thoughtfully designed for versatility. With five spacious bedrooms, the floor plan adapts to your specific lifestyle needs. The downstairs bedroom is ideally situated for a professional home theater or private workspace, while the sunroom offers a bright, airy environment for a creative studio or workout space. Every bathroom has been tastefully upgraded, including custom tile showers, new cabinetry, and modern fixtures.
The exterior features low-maintenance landscaping, including high-quality front turf and a durable tile roof. The rear of the property is a private sanctuary where you can relax in the spa while taking in those spectacular panoramic views.
Other updates include a water softener system, and both the HVAC system and the electrical panel were replaced just four years ago.
Perfectly positioned within the acclaimed **Walnut Unified School District**, this completely upgraded home represents a rare trifecta of excellence: a premier location, a total modern transformation, and unrivaled views. This is more than just a house; it is a statement of sophisticated living in one of the area’s most sought-after enclaves.
Property Details
Price:
$1,430,000
MLS #:
CV26226725
Status:
Active
Beds:
5
Baths:
2.5
Type:
Single Family
Subtype:
Single Family Residence
Neighborhood:
668walnut
Listed Date:
Oct 21, 2026
Finished Sq Ft:
2,495
Lot Size:
8,702 sqft / 0.20 acres (approx)
Year Built:
1977
See this Listing
Schools
School District:
Walnut Valley Unified
Elementary School:
Morris
Middle School:
Suzanne
High School:
Walnut
Interior
Appliances
Gas Oven, Water Line to Refrigerator, Ice Maker, Water Softener, Range Hood, Refrigerator, Gas Range, Disposal, Dishwasher, Vented Exhaust Fan, Microwave, Water Heater
Bathrooms
2 Full Bathrooms, 1 Half Bathroom
Cooling
Central Air
Flooring
Tile, Carpet, Laminate
Heating
Central
Interior Features
Bar, Quartz Counters, High Ceilings, Ceiling Fan(s), Pantry, Recessed Lighting, Open Floorplan, In-Law Floorplan, Cathedral Ceiling(s)
Laundry Features
In Garage
Levels
Two
Main Level Bathrooms
1
Main Level Bedrooms
1
Exterior
Accessibility Features
None
Architectural Style
Mediterranean
Attached Garage YN
1
Common Walls
No Common Walls
Community Features
Curbs, Street Lights, Sidewalks, Suburban, Park
Covered Spaces
2
Direction Faces
South
Exterior Features
Rain Gutters
Fencing
Block, Vinyl
Garage Spaces
2
Lot Features
0-1 Unit/Acre, Front Yard, Back Yard, Yard
Open Parking Spaces
2
Open Parking YN
1
Parking Features
Garage, Garage Faces Front, Driveway
Parking Spots
4
Parking Total
4
Patio And Porch Features
Covered, Front Porch, Concrete, Patio Open, Patio
Roof
Tile
Security Features
Carbon Monoxide Detector(s), Smoke Detector(s)
Spa Features
Above Ground
Stories
2
View
Mountain(s), City Lights, Valley
Window Features
Double Pane Windows
Financial
Map
Community
- Address19855 Vista Hermosa S Drive Walnut CA
- CityWalnut
- CountyLos Angeles
- Zip Code91789
Market Summary
Current real estate data for Single Family in Walnut as of Oct 21, 2026
89
Single Family Listed
67
Avg DOM
618
Avg $ / SqFt
$1,718,328
Avg List Price
Property Summary
- 19855 Vista Hermosa S Drive Walnut CA is a Single Family for sale in Walnut, CA, 91789. It is listed for $1,430,000 and features 5 beds, 3 baths, and has approximately 2,495 square feet of living space, and was originally constructed in 1977. The current price per square foot is $573. The average price per square foot for Single Family listings in Walnut is $618. The average listing price for Single Family in Walnut is $1,718,328. To schedule a showing of MLS#cv26226725 at 19855 Vista Hermosa S Drive in Walnut, CA, contact your Compass agent at 310.409.7242.
Similar Listings Nearby
 Courtesy of COMPASS. Disclaimer: All data relating to real estate for sale on this page comes from the Broker Reciprocity (BR) of the California Regional Multiple Listing Service. Detailed information about real estate listings held by brokerage firms other than Compass include the name of the listing broker. Neither the listing company nor Compass shall be responsible for any typographical errors, misinformation, misprints and shall be held totally harmless. The Broker providing this data believes it to be correct, but advises interested parties to confirm any item before relying on it in a purchase decision. Copyright 2026. California Regional Multiple Listing Service. All rights reserved.
19855 Vista Hermosa S Drive
Walnut, CA