
31404 Tulette Lane Winchester CA 92596 | MLS #SW26217544
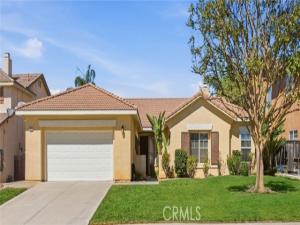
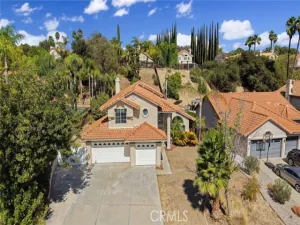
Welcome To 31404 Tulette Lane, A Spacious Single-Story Home Offering 5 Bedrooms, 2.75 Bathrooms, Approximately 2,296 Sq. Ft. Of Living Space, And A 7,405 Sq. Ft. Lot In The Established Dutch Village Community Of Winchester.
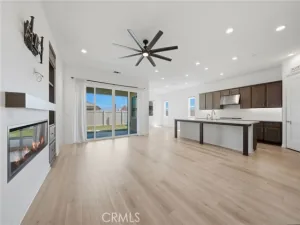
Step Inside To A Bright And Inviting Entry That Opens To An Impressive Formal Great Room And Dining Area, Where Large Windows And French Doors Fill The Space With Natural Light And Create An Easy Connection To The Backyard. Just Off The Great Room Is A Separate Flex Room, Offering The Versatility For A Home Office, Den, Hobby Room, Or Additional Retreat.
At The Heart Of The Home, The Spacious Kitchen Features A Center Island, Abundant Cabinetry, Generous Counter Space, Recessed Lighting, And An Open Connection To The Family Room. Beautiful Wood Flooring Enhances The Main Living Areas, While Comfortable Carpeting Throughout Portions Of The Home Adds Warmth And Comfort. Tile Flooring In The Bathrooms And Vinyl Tile Flooring In The Laundry Room Provide Practical Finishes For Everyday Living. The Family Room Is Anchored By A Cozy Fireplace And Offers Additional Built-In Workspace.
The Generous Primary Suite Feels Like A Retreat Of Its Own, Complete With A Second Fireplace, Ceiling Fan, French-Door Access To The Backyard, Walk-In Closet, And Private Bath Featuring Dual Vanities, A Soaking Tub, And Separate Shower. The Additional Bedrooms Provide Comfortable Accommodations Throughout The Home, Including A Secondary Bedroom With Its Own Private En-Suite Bathroom.
An Indoor Laundry Room With Utility Sink, Counter Space, Cabinetry, And Durable Vinyl Tile Flooring Adds Everyday Convenience, Along With Direct Access To The Two-Car Garage.
Outside, The Backyard Offers Plenty Of Room To Relax Or Entertain With An Expansive Patio, Lawn Area, Mature Landscaping, And A Covered Pergola With A Spa, Creating A Private Space To Enjoy Southern California Outdoor Living.
Located In The Dutch Village Planned Community In The French Valley/Winchester Area, The Home Is Convenient To Neighborhood Parks, Shopping, Dining, Local Services, And Temecula Valley Unified Schools, With Easy Access To Winchester Road And The Surrounding Temecula Valley. Temecula Wine Country, Old Town Temecula, Recreation, And Additional Shopping And Entertainment Are All Within Convenient Reach.
Property Details
Price:
$639,900
MLS #:
SW26217544
Status:
Pending
Beds:
5
Baths:
2.75
Type:
Single Family
Subtype:
Single Family Residence
Neighborhood:
srcarsouthwestriversidecounty
Listed Date:
Oct 6, 2026
Finished Sq Ft:
2,296
Lot Size:
7,405 sqft / 0.17 acres (approx)
Year Built:
2003
See this Listing
Schools
School District:
Temecula Unified
Elementary School:
Susan La Vorgna
Middle School:
Bella Vista
High School:
Chaparral
Interior
Appliances
Disposal, Microwave, Refrigerator, Water Heater Central, Gas Water Heater, Tankless Water Heater, Gas Range, Water Line to Refrigerator, Gas Oven, Dishwasher
Bathrooms
2 Full Bathrooms, 1 Three Quarter Bathroom
Cooling
Electric, Central Air
Flooring
Tile, Vinyl, Carpet, Wood
Heating
Natural Gas, Forced Air, Central
Interior Features
Ceiling Fan(s), Recessed Lighting, Open Floorplan
Laundry Features
Gas Dryer Hookup, Laundry Room, Washer Hookup
Levels
One
Main Level Bathrooms
3
Main Level Bedrooms
5
Exterior
Accessibility Features
Doors – Swing In
Architectural Style
Craftsman
Association Amenities
Playground
Attached Garage YN
1
Common Walls
No Common Walls
Community Features
Gutters, Curbs, Street Lights, Sidewalks
Construction Materials
Frame, Concrete, Stucco, Glass, Steel, Drywall Walls
Covered Spaces
2
Direction Faces
West
Fencing
Block, Wood
Garage Spaces
2
Lot Features
Sprinklers In Front, Lot 6500-9999, Landscaped, Rectangular Lot, Sprinklers Timer, Front Yard, Sprinkler System, Back Yard, Sprinklers In Rear, Lawn, Yard
Parking Features
Concrete, Direct Access, Garage Faces Front, Garage – Two Door
Parking Spots
2
Parking Total
2
Patio And Porch Features
Concrete, Slab
Roof
Clay, Tile
Security Features
Carbon Monoxide Detector(s), Smoke Detector(s)
Spa Features
Heated, Above Ground
Stories
1
View
Mountain(s)
Window Features
Double Pane Windows, Blinds, Screens
Financial
HOA Fee
$12
HOA Fee Frequency
Monthly
HOA Name
Dutch Village HOA
HOA Phone
951.698.9874
Map
Community
- Address31404 Tulette Lane Winchester CA
- CityWinchester
- CountyRiverside
- Zip Code92596
Subdivisions in Winchester
Market Summary
Current real estate data for Single Family in Winchester as of Oct 28, 2026
225
Single Family Listed
65
Avg DOM
290
Avg $ / SqFt
$666,268
Avg List Price
Property Summary
- 31404 Tulette Lane Winchester CA is a Single Family for sale in Winchester, CA, 92596. It is listed for $639,900 and features 5 beds, 3 baths, and has approximately 2,296 square feet of living space, and was originally constructed in 2003. The current price per square foot is $279. The average price per square foot for Single Family listings in Winchester is $290. The average listing price for Single Family in Winchester is $666,268. To schedule a showing of MLS#sw26217544 at 31404 Tulette Lane in Winchester, CA, contact your Compass agent at 310.409.7242.
Similar Listings Nearby
 Courtesy of First Team Real Estate. Disclaimer: All data relating to real estate for sale on this page comes from the Broker Reciprocity (BR) of the California Regional Multiple Listing Service. Detailed information about real estate listings held by brokerage firms other than Compass include the name of the listing broker. Neither the listing company nor Compass shall be responsible for any typographical errors, misinformation, misprints and shall be held totally harmless. The Broker providing this data believes it to be correct, but advises interested parties to confirm any item before relying on it in a purchase decision. Copyright 2026. California Regional Multiple Listing Service. All rights reserved.
31404 Tulette Lane
Winchester, CA