
33551 Zinnia Lane Murrieta CA 92563 | MLS #SW26227334
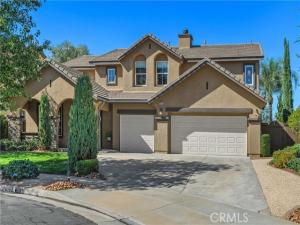
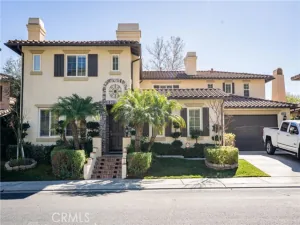
Set Along A Peaceful Cul-De-Sac In The Highly Sought-After Mapleton Community, This 4-Bedroom, 3-Bathroom Home Offers Approximately 2,784 Square Feet Of Thoughtfully Remodeled Living Space Beside Miles Of Walking Trails And A Nature Preserve. Artisan Craftsmanship And A Relaxed, Retreat-Like Setting Define This Unique Property. Mature, Low-Maintenance Landscaping And A Freshly Painted Exterior Create An Inviting First Impression, While Upgraded Milgard Windows, Custom Millwork, And Rich Hand-Scraped Acacia Hardwood Floors Showcase The Care Taken Throughout. The Entry Opens To Soaring Ceilings And Gracious Formal Living And Dining Rooms, Framed By Detailed Trim And An Elegant Chandelier. Beyond A Custom Arched Passageway, The Kitchen Blends Warmth And Function With Glazed-Ivory Cabinetry, Granite Counters, A Stone Backsplash, Double Ovens, And An Oversized Honduran Mahogany-Topped Island. Exposed Wood Beams Carry Into The Welcoming Family Room, Where A Gas Fireplace And Beautiful Built-In Entertainment Center Create A Cozy Gathering Place.
The Flexible Floor Plan Includes A Main-Level Bedroom And Full Bath, While Upstairs A Custom Library Loft With Built-In Shelving And Graceful Archways Overlooks The Living Spaces Below. A Dedicated Built-In Home Office Offers Another Thoughtful Place To Work Or Create. The Generous Primary Suite Enjoys Preserve Views And A Beautifully Appointed Bath With Natural Stone Finishes, A Soaking Tub, A Rainfall Shower, And A Custom-Organized Walk-In Closet. Additional Bedrooms And Bathrooms Feature Distinctive Millwork And Carefully Selected Finishes.
Outside, The Expansive Covered Patio With Ceiling Fans And A Gas Fire Pit Invites Year-Round Enjoyment. The Secluded Backyard Features Drought-Conscious Landscaping, A Koi Pond And Waterfall, Garden Paths, And A Peaceful Canopy Of Mature Trees. A Four-Person Cedar Infrared Sauna Adds To The Retreat Experience. Practical Touches Include A Downstairs Laundry Room With Utility Sink, Solar Panels Subject To A Power Purchase Agreement With SolarCity, Dual Air-Conditioning Systems, Generous Storage, And A Finished Garage With Epoxy Flooring And A Converted Third Bay For Flexible Use. All Within Easy Reach Of Schools, Shopping, And Freeway Access.
Property Details
Price:
$809,000
MLS #:
SW26227334
Status:
Active
Beds:
4
Baths:
3
Type:
Single Family
Subtype:
Single Family Residence
Neighborhood:
srcarsouthwestriversidecounty
Listed Date:
Oct 23, 2026
Finished Sq Ft:
2,784
Lot Size:
7,841 sqft / 0.18 acres (approx)
Year Built:
2003
See this Listing
Schools
School District:
Perris Union High
Elementary School:
Oak Meadows
Middle School:
Bell Mountain
High School:
Liberty
Interior
Appliances
Microwave, Gas Range, Double Oven, Dishwasher
Bathrooms
3 Full Bathrooms
Cooling
Central Air
Flooring
Tile, Carpet, Wood
Heating
Central
Interior Features
Built-in Features, High Ceilings, Ceiling Fan(s), Recessed Lighting, Granite Counters
Laundry Features
Inside, Laundry Room, Washer Hookup
Levels
Two
Main Level Bathrooms
1
Main Level Bedrooms
1
Exterior
Accessibility Features
Doors – Swing In
Architectural Style
Mediterranean
Attached Garage YN
1
Common Walls
No Common Walls
Community Features
Curbs, Street Lights, Sidewalks, Park
Construction Materials
Concrete, Stucco, Drywall Walls
Covered Spaces
3
Exterior Features
Rain Gutters
Fencing
Wood
Garage Spaces
3
Lot Features
Patio Home, Cul-De-Sac, Lot 6500-9999, Landscaped, Front Yard, Sprinkler System, Back Yard, Lawn, Yard
Open Parking YN
1
Parking Features
Garage, Concrete, Driveway Up Slope From Street, Direct Access, Garage Faces Front, Driveway, Garage Door Opener, Garage – Two Door, On Street
Parking Spots
3
Parking Total
3
Patio And Porch Features
Front Porch, Patio
Roof
Clay, Tile
Security Features
Carbon Monoxide Detector(s), Smoke Detector(s)
Spa Features
None
Stories
2
View
None
Window Features
Screens
Financial
Map
Community
- Address33551 Zinnia Lane Murrieta CA
- CityMurrieta
- CountyRiverside
- Zip Code92563
Subdivisions in Murrieta
Market Summary
Current real estate data for Single Family in Murrieta as of Oct 28, 2026
417
Single Family Listed
67
Avg DOM
342
Avg $ / SqFt
$986,715
Avg List Price
Property Summary
- 33551 Zinnia Lane Murrieta CA is a Single Family for sale in Murrieta, CA, 92563. It is listed for $809,000 and features 4 beds, 3 baths, and has approximately 2,784 square feet of living space, and was originally constructed in 2003. The current price per square foot is $291. The average price per square foot for Single Family listings in Murrieta is $342. The average listing price for Single Family in Murrieta is $986,715. To schedule a showing of MLS#sw26227334 at 33551 Zinnia Lane in Murrieta, CA, contact your Compass agent at 310.409.7242.
Similar Listings Nearby
 Courtesy of First Team Real Estate. Disclaimer: All data relating to real estate for sale on this page comes from the Broker Reciprocity (BR) of the California Regional Multiple Listing Service. Detailed information about real estate listings held by brokerage firms other than Compass include the name of the listing broker. Neither the listing company nor Compass shall be responsible for any typographical errors, misinformation, misprints and shall be held totally harmless. The Broker providing this data believes it to be correct, but advises interested parties to confirm any item before relying on it in a purchase decision. Copyright 2026. California Regional Multiple Listing Service. All rights reserved.
33551 Zinnia Lane
Murrieta, CA