
34510 Coconut CR Winchester CA 92596 | MLS #SW26218370
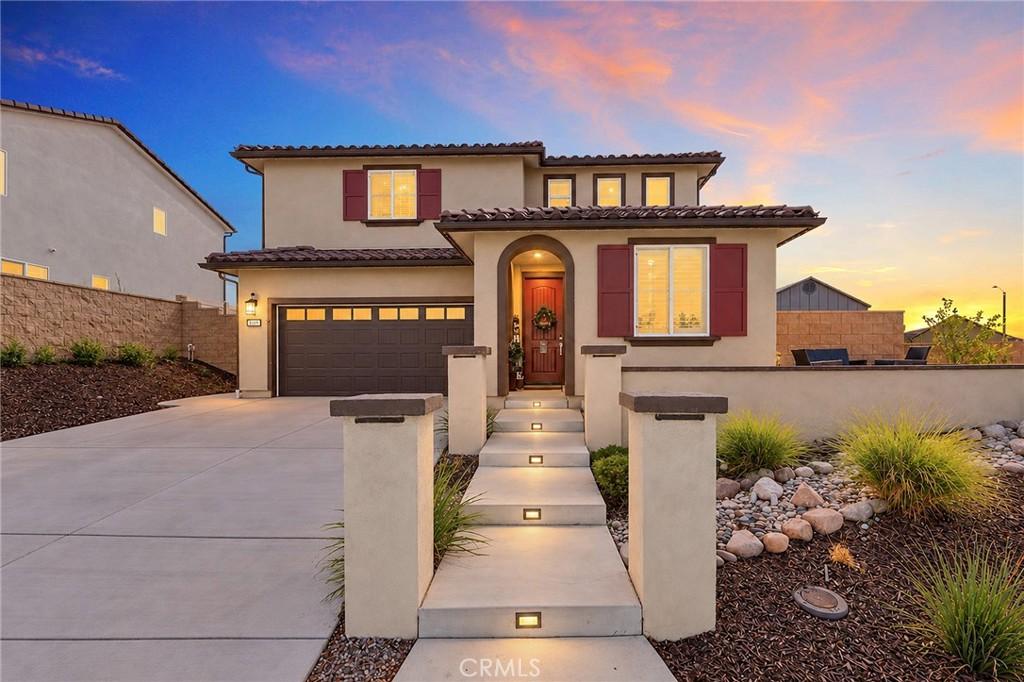
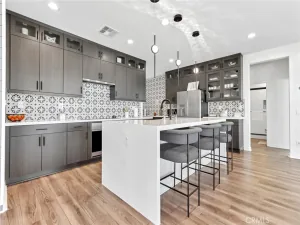
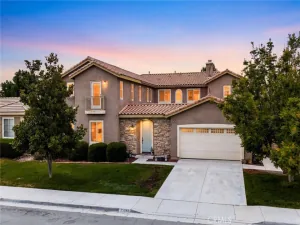
Welcome to 34510 Coconut Circle, a beautifully appointed residence in the Azul at Siena community of Winchester. Heavily upgraded and thoughtfully designed, this home blends stylish finishes with a flexible layout. Plank flooring, plantation shutters, matte black fixtures, ceiling fans, upgraded lighting throughout, and a tile backsplash create a polished aesthetic, while shiplap accents, built-ins, and two electric fireplaces add warmth and character.
The first floor features a versatile open room with a closet, offering potential as an optional fourth bedroom or home office, along with a convenient powder room. Upstairs, three bedrooms include a spacious primary suite with a generous walk-in closet, dramatically upgraded with custom built-ins and integrated lighting. Two full bathrooms, a versatile loft, and a generously sized laundry room with additional storage complete the upper level.
Additional highlights include owned solar, whole-home air filtration, a tankless water heater, and a Hunter irrigation system. The attached two-car garage features epoxy flooring and a convenient side access door. Outside, a finished backyard pairs a grassy lawn with a concrete patio, creating an inviting setting for outdoor dining, entertaining, and relaxing against a backdrop of beautiful mountain views.
Ideally located near the future large sports park and moments from Siena’s resort-style amenities, residents enjoy access to a sparkling pool, spa, cabanas, fire pit, walking trails, parks, and outdoor recreation areas. Situated within the acclaimed Temecula Valley Unified School District and conveniently close to shopping, dining, entertainment, and Temecula Wine Country, this home offers an exceptional blend of convenience, community, and modern living.
Why wait months for new construction when you can move right into a turnkey home with the upgrades, finishes, and outdoor space already completed? This is Siena living at its finest.
The first floor features a versatile open room with a closet, offering potential as an optional fourth bedroom or home office, along with a convenient powder room. Upstairs, three bedrooms include a spacious primary suite with a generous walk-in closet, dramatically upgraded with custom built-ins and integrated lighting. Two full bathrooms, a versatile loft, and a generously sized laundry room with additional storage complete the upper level.
Additional highlights include owned solar, whole-home air filtration, a tankless water heater, and a Hunter irrigation system. The attached two-car garage features epoxy flooring and a convenient side access door. Outside, a finished backyard pairs a grassy lawn with a concrete patio, creating an inviting setting for outdoor dining, entertaining, and relaxing against a backdrop of beautiful mountain views.
Ideally located near the future large sports park and moments from Siena’s resort-style amenities, residents enjoy access to a sparkling pool, spa, cabanas, fire pit, walking trails, parks, and outdoor recreation areas. Situated within the acclaimed Temecula Valley Unified School District and conveniently close to shopping, dining, entertainment, and Temecula Wine Country, this home offers an exceptional blend of convenience, community, and modern living.
Why wait months for new construction when you can move right into a turnkey home with the upgrades, finishes, and outdoor space already completed? This is Siena living at its finest.
Property Details
Price:
$669,000
MLS #:
SW26218370
Status:
Active
Beds:
4
Baths:
3
Type:
Single Family
Subtype:
Single Family Residence
Neighborhood:
srcarsouthwestriversidecounty
Listed Date:
Oct 7, 2026
Finished Sq Ft:
2,143
Lot Size:
5,597 sqft / 0.13 acres (approx)
Year Built:
2024
See this Listing
Schools
School District:
Temecula Unified
Interior
Bathrooms
2 Full Bathrooms, 1 Half Bathroom
Cooling
CA
Flooring
LAM
Heating
CF
Interior Features
BI, RECL, STNC, OFP, PTRY, HCEL
Laundry Features
GE, IR, UL
Levels
U
Main Level Bathrooms
1
Main Level Bedrooms
1
Exterior
Architectural Style
SPN
Attached Garage YN
1
Common Walls
NCW
Community Features
SDW, STM, SL, SUB, CRB
Construction Materials
STC
Direction Faces
NW
Exterior Features
LIT
Fencing
BR, VNL, NEW
Garage Spaces
2
Green Energy Efficient
WTR
Parking Spots
4
Parking Total
4
Patio And Porch Features
SL, POF
Roof
TLE
Security Features
SD
Spa Features
AS, COM
View
CI, HI, MT, NE
Window Features
DPW
Financial
HOA Fee
$152
HOA Fee Frequency
MO
Map
Community
- Address34510 Coconut CR Winchester CA
- CityWinchester
- CountyRiverside
- Zip Code92596
Subdivisions in Winchester
Market Summary
Current real estate data for Single Family in Winchester as of Oct 07, 2026
275
Single Family Listed
67
Avg DOM
264
Avg $ / SqFt
$599,345
Avg List Price
Property Summary
- 34510 Coconut CR Winchester CA is a Single Family for sale in Winchester, CA, 92596. It is listed for $669,000 and features 4 beds, 3 baths, and has approximately 2,143 square feet of living space, and was originally constructed in 2024. The current price per square foot is $312. The average price per square foot for Single Family listings in Winchester is $264. The average listing price for Single Family in Winchester is $599,345. To schedule a showing of MLS#sw26218370 at 34510 Coconut CR in Winchester, CA, contact your Compass agent at 310.409.7242.
Similar Listings Nearby
 Courtesy of Native. Disclaimer: All data relating to real estate for sale on this page comes from the Broker Reciprocity (BR) of the California Regional Multiple Listing Service. Detailed information about real estate listings held by brokerage firms other than Compass include the name of the listing broker. Neither the listing company nor Compass shall be responsible for any typographical errors, misinformation, misprints and shall be held totally harmless. The Broker providing this data believes it to be correct, but advises interested parties to confirm any item before relying on it in a purchase decision. Copyright 2026. California Regional Multiple Listing Service. All rights reserved.
34510 Coconut CR
Winchester, CA