
35416 Oakstone Creek CT Winchester CA 92596 | MLS #IG26127175
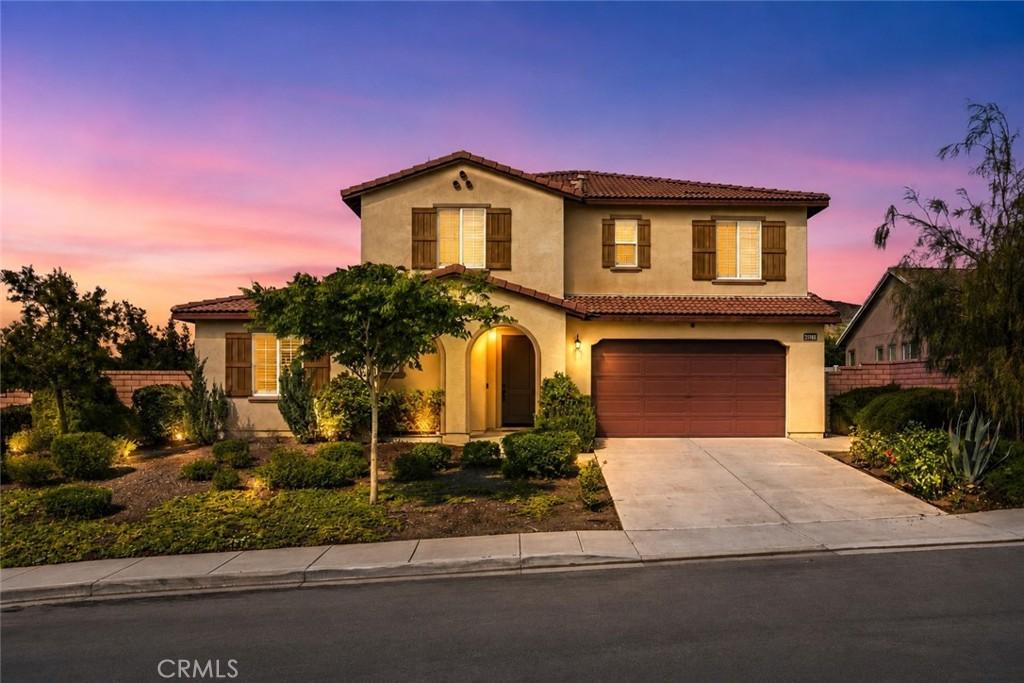
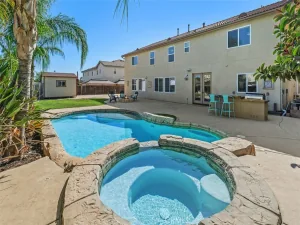

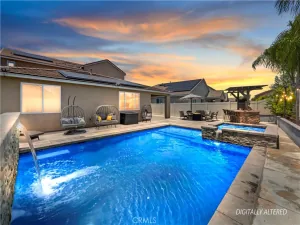
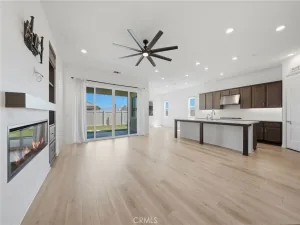
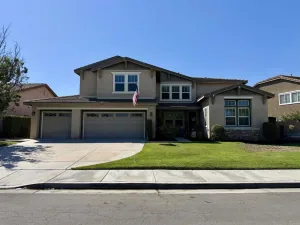
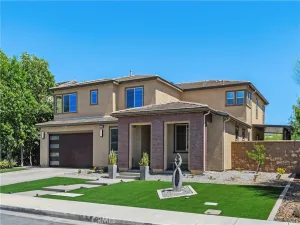
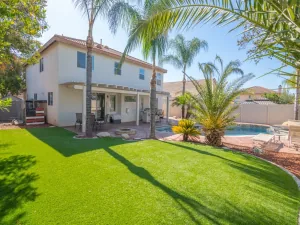
Welcome to this beautiful home located in one of Winchester’s most sought-after communities. Featuring 5 bedrooms, 3 full bathrooms, and a versatile bonus room that can be used as a loft, office, game room, or potential 6th bedroom, this spacious home offers the perfect combination of comfort, functionality, and room to grow. As you enter, you’ll immediately notice the high ceilings, updated flooring, and open-concept layout. The spacious living room flows seamlessly into the kitchen, creating an inviting space for everyday living and entertaining family and friends. One of the standout features of this home is the highly desirable downstairs layout, offering 2 bedrooms and 1 full bathroom on the main level. One of the downstairs bedrooms even features its own private exterior entrance, making it ideal for guests, multi-generational living, a home office, or additional flexibility. Upstairs, you’ll find fresh carpet throughout, an oversized laundry room, and a massive primary suite with large windows that bring in plenty of natural light and beautiful views. The spacious primary bathroom features dual vanities and two walk-in closets, providing plenty of storage and convenience. Outside, enjoy a low-maintenance front and backyard, giving you more time to enjoy your home and less time worrying about upkeep. The 3-car garage provides plenty of space for vehicles, storage, or hobbies. Conveniently located near shopping, restaurants, schools, and everyday conveniences, with easy access to nearby freeways, this home truly checks all the boxes. Seller is motivated, If you’ve been searching for a home with space, flexibility, and a great location, this Winchester gem is a must-see.
Property Details
Price:
$710,000
MLS #:
IG26127175
Status:
Active
Beds:
5
Baths:
3
Type:
Single Family
Subtype:
Single Family Residence
Neighborhood:
srcarsouthwestriversidecounty
Listed Date:
Jun 10, 2026
Finished Sq Ft:
2,719
Lot Size:
8,276 sqft / 0.19 acres (approx)
Year Built:
2018
See this Listing
Schools
School District:
Temecula Unified
Interior
Bathrooms
3 Full Bathrooms
Cooling
CA
Heating
CF
Laundry Features
IR, UL
Levels
U
Main Level Bathrooms
1
Main Level Bedrooms
2
Exterior
Attached Garage YN
1
Common Walls
NCW
Community Features
RUR, SDW, SL, CRB
Garage Spaces
3
Parking Spots
3
Parking Total
3
View
MT, PA, NE
Financial
HOA Fee
$50
HOA Fee Frequency
MO
Map
Community
- Address35416 Oakstone Creek CT Winchester CA
- CityWinchester
- CountyRiverside
- Zip Code92596
Subdivisions in Winchester
Market Summary
Current real estate data for Single Family in Winchester as of Sep 17, 2026
251
Single Family Listed
63
Avg DOM
266
Avg $ / SqFt
$599,250
Avg List Price
Property Summary
- 35416 Oakstone Creek CT Winchester CA is a Single Family for sale in Winchester, CA, 92596. It is listed for $710,000 and features 5 beds, 3 baths, and has approximately 2,719 square feet of living space, and was originally constructed in 2018. The current price per square foot is $261. The average price per square foot for Single Family listings in Winchester is $266. The average listing price for Single Family in Winchester is $599,250. To schedule a showing of MLS#ig26127175 at 35416 Oakstone Creek CT in Winchester, CA, contact your Compass agent at 310.409.7242.
Similar Listings Nearby
 Courtesy of SimpliHOM. Disclaimer: All data relating to real estate for sale on this page comes from the Broker Reciprocity (BR) of the California Regional Multiple Listing Service. Detailed information about real estate listings held by brokerage firms other than Compass include the name of the listing broker. Neither the listing company nor Compass shall be responsible for any typographical errors, misinformation, misprints and shall be held totally harmless. The Broker providing this data believes it to be correct, but advises interested parties to confirm any item before relying on it in a purchase decision. Copyright 2026. California Regional Multiple Listing Service. All rights reserved.
35416 Oakstone Creek CT
Winchester, CA