
31194 Windstone Drive Winchester CA 92596 | MLS #SW26199014
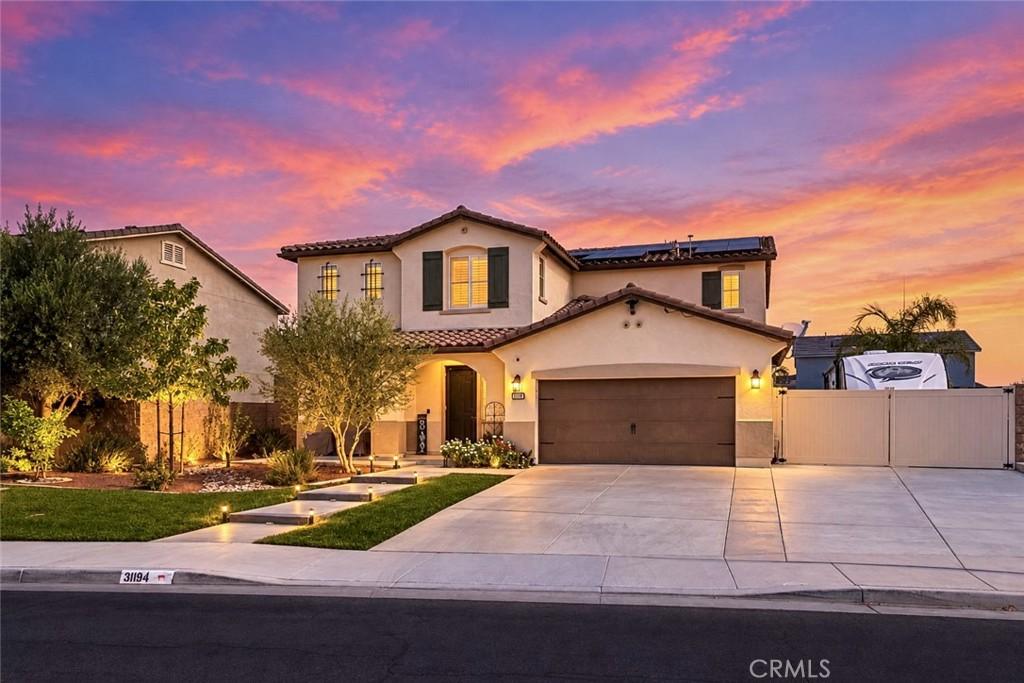
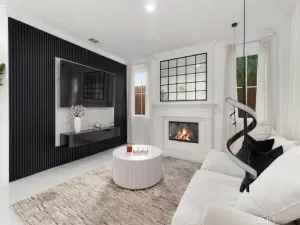
OPPORTUNITY CALLS! Come make this 5 Bedroom 3 Bath + Bonus Flex Room/Bedroom 6 POOL HOME yours. Built in 2020 this home is nestled on a quiet Cul-de-Sac in the desirable Heritage Ranch community. This Well Cared for upgraded Open Concept home delivers true Resort Style Living. Step inside to a bright flowing main level with premium LVP wood-look flooring(installed 2025). The flooring extends throughout the Main Floor, up the Staircase and upper Hall. A spacious Main Floor Bedroom with adjacent Bath is perfect for guests or multi-generational living. A Bonus/Flex room is just off the kitchen..add a closet for Bedroom 6. The heart of the home is the kitchen which features Quartz Countertops, Stainless Steel Appliances, Crisp white cabinets and a walk-in Pantry. Bar Height Seating is accomodated at the large island. The large Great Room with ceiling fans offers a custom fireplace, Hand shaped Mantel and custom Wood slatted Accent Wall. Upstairs is the Primary Bedroom with adjoining Spa Like Bath and oversized walk-in Closet. Additionally there are 3 Secondary Bedrooms with shared Hall Bath. A convenient Laundry Room with deep well sink and full wall of Shelving plus a large cabinet for linens, etc.
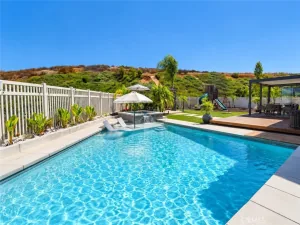
Enter the rear yard to discover the fully fenced Custom Heated Pool, Spa, Waterfall, Water Slide and hidden fire feature. Take the rock staircase up to enjoy sliding into the pool. Just outside the Patio door is an Aluma Wood Patio cover with fans which provides shade for the Outdoor BBQ, Fridge cooking center. Just off to the side is a Lava Rock firepit to enjoy on those cool evenings. Who wouldn’t enjoy jumping on the in-ground Trampoline with accent lites. Find a Storage Shed on the side yard for added storage. On the opposite side is the Gated RV Parking area(16Ft by 45Ft.) enough space for most RV’s, boats, or recreational toys.
Thoughtful upgrades elevate comfort and efficiency, Plantation shutters on all windows inside while in the oversized 2.5 vehicle Garage is the tankless water heater, EV Charging circuit, Life Source Water treatment system, Leased Solar system, keyless entry, plus security cameras,
This home combines Open Concept living with an outside resort-like Oasis. Schedule your private showing today. Homes with what this home has to offer rarely stay on the market long.
Enter the rear yard to discover the fully fenced Custom Heated Pool, Spa, Waterfall, Water Slide and hidden fire feature. Take the rock staircase up to enjoy sliding into the pool. Just outside the Patio door is an Aluma Wood Patio cover with fans which provides shade for the Outdoor BBQ, Fridge cooking center. Just off to the side is a Lava Rock firepit to enjoy on those cool evenings. Who wouldn’t enjoy jumping on the in-ground Trampoline with accent lites. Find a Storage Shed on the side yard for added storage. On the opposite side is the Gated RV Parking area(16Ft by 45Ft.) enough space for most RV’s, boats, or recreational toys.
Thoughtful upgrades elevate comfort and efficiency, Plantation shutters on all windows inside while in the oversized 2.5 vehicle Garage is the tankless water heater, EV Charging circuit, Life Source Water treatment system, Leased Solar system, keyless entry, plus security cameras,
This home combines Open Concept living with an outside resort-like Oasis. Schedule your private showing today. Homes with what this home has to offer rarely stay on the market long.
Property Details
Price:
$879,900
MLS #:
SW26199014
Status:
Active
Beds:
5
Baths:
3
Type:
Single Family
Subtype:
Single Family Residence
Neighborhood:
srcarsouthwestriversidecounty
Listed Date:
Sep 12, 2026
Finished Sq Ft:
3,262
Lot Size:
7,405 sqft / 0.17 acres (approx)
Year Built:
2019
See this Listing
Schools
School District:
Perris Union High
High School:
Liberty
Interior
Appliances
DW, MW, WP, WLR, GR, BBQ, HOD, SCO, TW, WS
Bathrooms
3 Full Bathrooms
Cooling
CA
Flooring
LAM
Heating
FA, GAS, CF
Interior Features
CF, OFP, PTRY
Laundry Features
GAS, IR, IN, UL, WH
Levels
U
Main Level Bathrooms
1
Main Level Bedrooms
1
Exterior
Architectural Style
TRD
Attached Garage YN
1
Common Walls
NCW
Community Features
SDW, SL, SUB, CRB, CW
Construction Materials
STC, DWAL
Fencing
VNL, XLNT
Garage Spaces
2.5
Other Structures
OB
Parking Spots
25
Parking Total
2.5
Patio And Porch Features
CON, CO, PTO
Roof
CON, TLE
Security Features
SD, FS
Spa Features
HT, IG
View
NE
Window Features
PLS, DPW
Financial
HOA Fee
$32
HOA Fee Frequency
MO
Map
Community
- Address31194 Windstone Drive Winchester CA
- CityWinchester
- CountyRiverside
- Zip Code92596
Subdivisions in Winchester
Market Summary
Current real estate data for Single Family in Winchester as of Oct 05, 2026
268
Single Family Listed
68
Avg DOM
264
Avg $ / SqFt
$600,749
Avg List Price
Property Summary
- 31194 Windstone Drive Winchester CA is a Single Family for sale in Winchester, CA, 92596. It is listed for $879,900 and features 5 beds, 3 baths, and has approximately 3,262 square feet of living space, and was originally constructed in 2019. The current price per square foot is $270. The average price per square foot for Single Family listings in Winchester is $264. The average listing price for Single Family in Winchester is $600,749. To schedule a showing of MLS#sw26199014 at 31194 Windstone Drive in Winchester, CA, contact your Compass agent at 310.409.7242.
Similar Listings Nearby
 Courtesy of CENTURY 21 Affiliated. Disclaimer: All data relating to real estate for sale on this page comes from the Broker Reciprocity (BR) of the California Regional Multiple Listing Service. Detailed information about real estate listings held by brokerage firms other than Compass include the name of the listing broker. Neither the listing company nor Compass shall be responsible for any typographical errors, misinformation, misprints and shall be held totally harmless. The Broker providing this data believes it to be correct, but advises interested parties to confirm any item before relying on it in a purchase decision. Copyright 2026. California Regional Multiple Listing Service. All rights reserved.
31194 Windstone Drive
Winchester, CA