
1925 El Dorado Acton CA 93510 | MLS #SR26239473
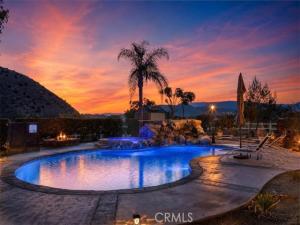
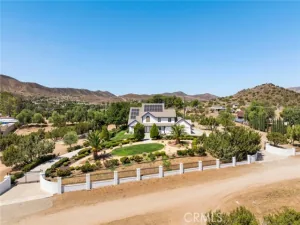
Your mountain-view retreat awaits—with more than $200K in upgrades, two primary suites, and a backyard made for entertaining. Enjoy owned solar, a new roof, a whole-house generator for backup power, and gated RV parking. LOWER-PAYMENT OPPORTUNITY: The seller will consider an interest-rate buydown with an acceptable offer. Ask the listing agent for details.
Enjoy the updated pool and spa, rock waterfall, and evenings around the stone firepit. A patio, smart pool controls, and ambient lighting make entertaining easy. Follow the bridge to the gazebo beside a koi pond with two waterfalls, updated pumps and timers, and UV filtration. A varied fruit orchard completes this resort-style backyard.
Step inside to soaring ceilings, exposed beams, hand-scraped wood floors, and a dramatic stone fireplace. Custom lighting and ceiling fans complement the space, while the oversized great room offers a built-in entertainment center, soft-close storage, and recessed lighting. Three sliding doors invite you outdoors.
The chef’s kitchen brings everyone together. Quartz counters, a granite island and breakfast bar, and a dedicated coffee station welcome everyday meals and entertaining. Soft-close cabinetry, glass-front accents, and premium stainless-steel appliances, including a six-burner range and under-counter microwave—complete the space.
With two primary suites and a versatile layout, there is room to welcome guests, work from home, or accommodate multigenerational living. On the main level, an office with glass French doors and a built-in bookcase provides a dedicated workspace. A walk-in pantry, laundry room, and two additional bedrooms and bathrooms add convenience, while the main-level primary suite invites you to unwind with patio access, a walk-in closet, and a spa-inspired bath.
Upstairs, discover a remodeled primary retreat with a spa-like bath—a welcoming escape designed for unwinding. Enjoy a sitting area, stacked-stone gas fireplace, dimmable lighting, and oversized walk-in closet. The bath pairs dual custom marble-top vanities and a makeup station with a freestanding soaking tub, towel warmer, and oversized shower for two. A separate toilet closet with a fan, light, and heater completes this inviting escape.
Imagine poolside afternoons, evenings around the firepit, and room for guests, a home office, and your RV. Experience this truly inviting mountain-view retreat in person. Contact the listing agent today to schedule your private showing.
Enjoy the updated pool and spa, rock waterfall, and evenings around the stone firepit. A patio, smart pool controls, and ambient lighting make entertaining easy. Follow the bridge to the gazebo beside a koi pond with two waterfalls, updated pumps and timers, and UV filtration. A varied fruit orchard completes this resort-style backyard.
Step inside to soaring ceilings, exposed beams, hand-scraped wood floors, and a dramatic stone fireplace. Custom lighting and ceiling fans complement the space, while the oversized great room offers a built-in entertainment center, soft-close storage, and recessed lighting. Three sliding doors invite you outdoors.
The chef’s kitchen brings everyone together. Quartz counters, a granite island and breakfast bar, and a dedicated coffee station welcome everyday meals and entertaining. Soft-close cabinetry, glass-front accents, and premium stainless-steel appliances, including a six-burner range and under-counter microwave—complete the space.
With two primary suites and a versatile layout, there is room to welcome guests, work from home, or accommodate multigenerational living. On the main level, an office with glass French doors and a built-in bookcase provides a dedicated workspace. A walk-in pantry, laundry room, and two additional bedrooms and bathrooms add convenience, while the main-level primary suite invites you to unwind with patio access, a walk-in closet, and a spa-inspired bath.
Upstairs, discover a remodeled primary retreat with a spa-like bath—a welcoming escape designed for unwinding. Enjoy a sitting area, stacked-stone gas fireplace, dimmable lighting, and oversized walk-in closet. The bath pairs dual custom marble-top vanities and a makeup station with a freestanding soaking tub, towel warmer, and oversized shower for two. A separate toilet closet with a fan, light, and heater completes this inviting escape.
Imagine poolside afternoons, evenings around the firepit, and room for guests, a home office, and your RV. Experience this truly inviting mountain-view retreat in person. Contact the listing agent today to schedule your private showing.
Property Details
Price:
$1,244,500
MLS #:
SR26239473
Status:
Active
Beds:
5
Baths:
4
Type:
Single Family
Subtype:
Single Family Residence
Subdivision:
Sterling Ridge STRG
Neighborhood:
actoacton
Listed Date:
Nov 7, 2026
Finished Sq Ft:
3,198
Lot Size:
50,923 sqft / 1.17 acres (approx)
Year Built:
1994
See this Listing
Schools
School District:
Acton-Agua Dulce Unified
Interior
Appliances
Gas Water Heater, Tankless Water Heater, Double Oven, Gas Oven, Convection Oven, Gas Cooktop, Water Line to Refrigerator, Range Hood, Self Cleaning Oven, Gas Range, Disposal, 6 Burner Stove, Hot Water Circulator, Dishwasher, Vented Exhaust Fan, Microwave, Indoor Grill
Bathrooms
4 Full Bathrooms
Cooling
Gas, Central Air
Flooring
Carpet, Wood
Heating
Fireplace(s), Natural Gas, Wood, Central
Interior Features
Quartz Counters, Built-in Features, High Ceilings, Ceiling Fan(s), Pantry, Recessed Lighting, Two Story Ceilings, Open Floorplan, Storage, In-Law Floorplan, Granite Counters
Laundry Features
Inside, Gas Dryer Hookup, Laundry Room, Washer Hookup
Levels
Two
Main Level Bathrooms
3
Main Level Bedrooms
3
Exterior
Architectural Style
Ranch
Association Amenities
Management
Attached Garage YN
1
Common Walls
No Common Walls
Community Features
Horse Trails, Mountainous, BLM/National Forest, Suburban
Covered Spaces
3
Exterior Features
Rain Gutters, Koi Pond, Lighting
Fencing
Cross Fenced, Good Condition, Split Rail
Garage Spaces
3
Lot Features
Sprinklers In Front, Sprinklers On Side, 0-1 Unit/Acre, Sprinklers Timer, Front Yard, Garden, Horse Property, Sprinkler System, Sprinklers In Rear, Yard
Open Parking YN
1
Parking Features
Garage, Concrete, Driveway Up Slope From Street, Paved, Direct Access, Garage – Single Door, RV Hook-Ups, RV Access/Parking, Driveway, Built-In Storage, Private, Garage Door Opener, Garage Faces Side, Garage – Two Door, RV Gated, Oversized
Parking Spots
3
Parking Total
3
Patio And Porch Features
Covered, Front Porch, Concrete, Slab, Rear Porch
Roof
Spanish Tile
Security Features
Closed Circuit Camera(s), Carbon Monoxide Detector(s), Fire and Smoke Detection System, Wired for Alarm System, Smoke Detector(s)
Spa Features
In Ground, Private, Heated
Stories
2
View
Mountain(s)
Window Features
Double Pane Windows, Drapes, Custom Covering, ENERGY STAR Qualified Windows, Screens
Financial
HOA Fee
$26
HOA Fee Frequency
Monthly
HOA Name
Sterling Ridge HOA
HOA Phone
661-257-1570
Map
Community
- Address1925 El Dorado Acton CA
- SubdivisionSterling Ridge (STRG)
- CityActon
- CountyLos Angeles
- Zip Code93510
Subdivisions in Acton
Market Summary
Current real estate data for Single Family in Acton as of Nov 10, 2026
52
Single Family Listed
91
Avg DOM
372
Avg $ / SqFt
$1,004,493
Avg List Price
Property Summary
- Located in the Sterling Ridge (STRG) subdivision, 1925 El Dorado Acton CA is a Single Family for sale in Acton, CA, 93510. It is listed for $1,244,500 and features 5 beds, 4 baths, and has approximately 3,198 square feet of living space, and was originally constructed in 1994. The current price per square foot is $389. The average price per square foot for Single Family listings in Acton is $372. The average listing price for Single Family in Acton is $1,004,493. To schedule a showing of MLS#sr26239473 at 1925 El Dorado in Acton, CA, contact your Compass agent at 310.409.7242.
Similar Listings Nearby
 Courtesy of Keller Williams VIP Properties. Disclaimer: All data relating to real estate for sale on this page comes from the Broker Reciprocity (BR) of the California Regional Multiple Listing Service. Detailed information about real estate listings held by brokerage firms other than Compass include the name of the listing broker. Neither the listing company nor Compass shall be responsible for any typographical errors, misinformation, misprints and shall be held totally harmless. The Broker providing this data believes it to be correct, but advises interested parties to confirm any item before relying on it in a purchase decision. Copyright 2026. California Regional Multiple Listing Service. All rights reserved.
1925 El Dorado
Acton, CA