
49125 Sweepstakes Lane Aguanga CA 92536 | MLS #SW26201928
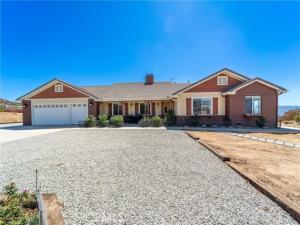
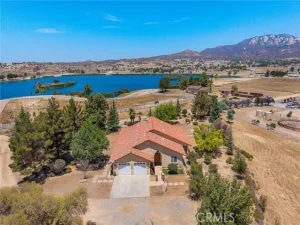
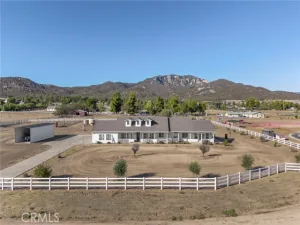
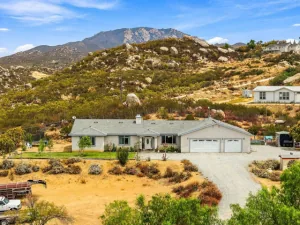
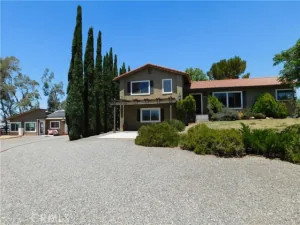
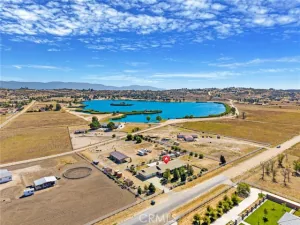
A custom-built ranch home on 3.94 acres, in the gated community of Lake Riverside Estates, offering beautiful views of Palomar and Cahuilla Mountains. It is located at the end of a quiet cul-de-sac and a short drive to the community gate.
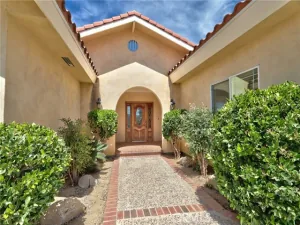
The 3,439 sq. ft. residence has 5 bedrooms, 3 full baths, an office, 3-car finished garage with workspace, RV parking, ample front and rear parking, and covered front and rear porches.
The home features a spacious, 525 sqft great room leading to a 532 sqft covered patio for entertaining family and friends. The great room has a wood-beamed cathedral ceiling, a fireplace with wood burning stove, a wine bar, home theater system, with 65-inch TV and surround sound.
The chef’s kitchen features a 15 ft center island, 6-burner cooktop, a double oven, 2 separate sinks, 2 full-size refrigerator/freezers, 2 dishwashers, a trash compactor, granite countertops and an abundance of custom cabinetry under the island and along 2 walls. The formal dining room also features a 16 ft buffet and custom cabinetry. The laundry room has 2 washing machines and 2 dryers. There are also dual HVAC systems and dual tankless water heaters.
Interior appointments include travertine floors, stained wood doors, crown molding, indoor/outdoor intercom. Home has fiber-optic internet, VOIP phone and antenna with DVR for receiving broadcast tv.
Unique features are a bedroom retreat, created by the builder, for his autistic child and a fully enclosed Catio at the rear of the home.
There’s a 24×24 ft stable, 24×24 ft horse coral, 12×12 ft hay shed, 50 ft round pen, fully fenced exercise field with 12×12 shelter, all with water supply, and a finished tack room, carriage shed and an ~8-foot-wide, ¼ mile, carriage trail winding through the property.
Property has been improved with a fruit orchard, rose garden, and California native plants.
Astronomy enthusiasts will appreciate the observatory with 14-inch telescope and astrophotography system.
Lake Riverside Estates offers an array of community amenities, including a private airstrip, community pool, stocked lake, playground, community horse arena, gated entry and security. Ideally situated between Temecula and Palm Desert, with Julian and Idyllwild nearby. At approximately 3,500 feet elevation, the area offers beautiful four-season weather and a mild mountain climate. A rare opportunity to enjoy custom ranch living with extensive equestrian amenities, mountain views, recreation and privacy.
Property Details
Price:
$799,000
MLS #:
SW26201928
Status:
Active
Beds:
5
Baths:
3
Type:
Single Family
Subtype:
Single Family Residence
Neighborhood:
srcarsouthwestriversidecounty
Listed Date:
Sep 26, 2026
Finished Sq Ft:
3,439
Lot Size:
171,626 sqft / 3.94 acres (approx)
Year Built:
2007
See this Listing
Schools
School District:
Hemet Unified
Interior
Appliances
6 Burner Stove, Refrigerator, Trash Compactor, Tankless Water Heater, Water Softener, Range Hood, Ice Maker, Water Purifier, Water Line to Refrigerator, Electric Oven, Double Oven, Freezer, Dishwasher
Bathrooms
3 Full Bathrooms
Cooling
Dual, Central Air
Flooring
Tile, Carpet, Laminate
Heating
Fireplace(s), Central, Wood Stove
Interior Features
Central Vacuum, High Ceilings, Granite Counters, In-Law Floorplan, Pantry, Recessed Lighting, Ceiling Fan(s), Intercom, Open Floorplan, Bar, Cathedral Ceiling(s), Beamed Ceilings, Crown Molding, Built-in Features, Wainscoting
Laundry Features
Inside, Laundry Room
Levels
One
Main Level Bathrooms
3
Main Level Bedrooms
5
Exterior
Accessibility Features
48 Inch Or More Wide Halls, 36 Inch Or More Wide Halls, Accessible Doors, Doors – Swing In, No Interior Steps, Entry Slope Less Than 1 Foot
Architectural Style
Ranch
Association Amenities
Picnic Area, Security, Management, Horse Trails, Pool, Fire Pit, Outdoor Cooking Area, Barbecue, Controlled Access, Meeting Room, Sport Court, Boat Dock, Pier, Playground
Attached Garage YN
1
Common Walls
No Common Walls
Community Features
Horse Trails, Rural, Biking, Hiking, Fishing, BLM/National Forest, Foothills, Lake, Park
Construction Materials
Brick, Drywall Walls, HardiPlank Type
Covered Spaces
3
Exterior Features
TV Antenna, Rain Gutters
Fencing
Vinyl, Good Condition
Garage Spaces
3
Lot Features
Sprinklers Drip System, Sprinklers Timer, Horse Property, Corners Marked, Gentle Sloping, Front Yard, Back Yard, Level, Lot Over 40000 Sqft, Horse Property Improved, Garden, Up Slope from Street
Open Parking Spaces
10
Open Parking YN
1
Other Structures
Storage, Shed(s), Outbuilding
Parking Features
Garage, Concrete, RV Access/Parking, RV Hook-Ups, Driveway Level, Garage Faces Front, Workshop in Garage, Driveway, Garage Door Opener, Garage – Two Door
Parking Spots
13
Parking Total
13
Patio And Porch Features
Covered, Front Porch, Concrete, Patio, Rear Porch
Roof
Concrete, Tile
Security Features
Smoke Detector(s), Gated Community
Spa Features
None
Stories
1
View
Mountain(s), Lake, Hills, Valley
Window Features
Shutters, Double Pane Windows, Blinds
Financial
HOA Fee
$175
HOA Fee Frequency
Monthly
HOA Name
Lake Riverside Estates Community Association
HOA Phone
951-412-1662
Map
Community
- Address49125 Sweepstakes Lane Aguanga CA
- CityAguanga
- CountyRiverside
- Zip Code92536
Market Summary
Current real estate data for Single Family in Aguanga as of Oct 28, 2026
26
Single Family Listed
100
Avg DOM
351
Avg $ / SqFt
$774,527
Avg List Price
Property Summary
- 49125 Sweepstakes Lane Aguanga CA is a Single Family for sale in Aguanga, CA, 92536. It is listed for $799,000 and features 5 beds, 3 baths, and has approximately 3,439 square feet of living space, and was originally constructed in 2007. The current price per square foot is $232. The average price per square foot for Single Family listings in Aguanga is $351. The average listing price for Single Family in Aguanga is $774,527. To schedule a showing of MLS#sw26201928 at 49125 Sweepstakes Lane in Aguanga, CA, contact your Compass agent at 310.409.7242.
Similar Listings Nearby
 Courtesy of HomeSmart Realty West. Disclaimer: All data relating to real estate for sale on this page comes from the Broker Reciprocity (BR) of the California Regional Multiple Listing Service. Detailed information about real estate listings held by brokerage firms other than Compass include the name of the listing broker. Neither the listing company nor Compass shall be responsible for any typographical errors, misinformation, misprints and shall be held totally harmless. The Broker providing this data believes it to be correct, but advises interested parties to confirm any item before relying on it in a purchase decision. Copyright 2026. California Regional Multiple Listing Service. All rights reserved.
49125 Sweepstakes Lane
Aguanga, CA