
13275 Shawnee Apple Valley CA 92308 | MLS #CV26155713
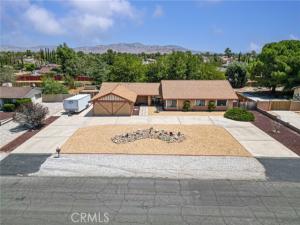
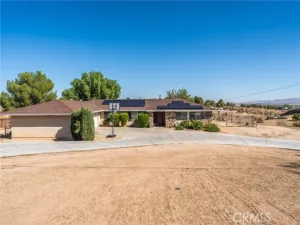
Set on nearly half an acre in a neighborhood known for spacious lots & pride of ownership, this inviting ranch-style home offers room to live, gather, & grow. A circular driveway provides abundant parking, including possible space for an RV, while the three-car garage offers added versatility with one bay converted into additional living space currently used as a bedroom.
The formal entry provides the perfect spot for a credenza, entry table, or bench for removing shoes & setting down keys. To the right, a step-down formal living room overlooks the front yard & creates a welcoming space for conversation or quiet relaxation.
A hallway from the entry leads to four bedrooms, including one currently used as an office. The spacious primary suite features sliding doors opening to the backyard, along with an en-suite bathroom offering dual sinks & a shower-over-tub. The hallway bathroom includes a roomy shower & two sinks, providing plenty of space for busy mornings.
The heart of the home is the expansive great room: a family room w/ a classic brick fireplace creates the perfect setting for cozy evenings. Sliding doors provide an easy connection to the backyard, while an adjacent casual dining area enjoys a pleasant view of the front yard. Additional counter seating in the kitchen makes everyday meals & entertaining effortless. The kitchen also offers convenient pantry storage w/ pull-out shelving near the refrigerator.
From the kitchen, one direction leads to a 3/4 bathroom, while the other opens to the formal dining room. The dining room includes a walk-in pantry & access to an enclosed sunroom, offering even more space to relax, entertain. Nearby, the converted garage space may serve as an additional bedroom, den, guest room, or flexible living area, allowing the home to function as five bedrooms or four bedrooms plus a den.
The expansive backyard is filled w/ mature trees providing shade, beauty, & atmosphere. A large covered patio makes it easy to enjoy the outdoors throughout the year, whether dining, entertaining, or simply unwinding. 3 storage sheds & an additional lean-to provide plenty of room for tools, equipment, gardening supplies, & recreational items.
With its flexible floor plan, generous indoor & outdoor spaces, abundant parking, & timeless ranch-style charm, this property offers a wonderful opportunity to create a home tailored to your lifestyle.
Put your touches to make it HOME for you.
See it! Love it! But it!
Newer AC
Property Details
Price:
$480,000
MLS #:
CV26155713
Status:
Active
Beds:
4
Baths:
2.5
Type:
Single Family
Subtype:
Single Family Residence
Neighborhood:
appvapplevalley
Listed Date:
Aug 7, 2026
Finished Sq Ft:
2,562
Lot Size:
23,750 sqft / 0.55 acres (approx)
Year Built:
1981
See this Listing
Schools
School District:
Apple Valley Unified
Interior
Appliances
Microwave, Gas Range, Water Line to Refrigerator, Dishwasher
Bathrooms
1 Full Bathroom, 2 Three Quarter Bathrooms
Cooling
Central Air
Heating
Central
Interior Features
Ceiling Fan(s)
Laundry Features
Inside, Laundry Room
Levels
One
Main Level Bathrooms
3
Main Level Bedrooms
5
Exterior
Architectural Style
Ranch
Attached Garage YN
1
Common Walls
No Common Walls
Community Features
Rural
Construction Materials
Wood Siding, Stucco
Covered Spaces
2
Garage Spaces
2
Lot Features
Landscaped, Front Yard, Lot 20000-39999 Sqft
Other Structures
Shed(s)
Parking Spots
2
Parking Total
2
Patio And Porch Features
Covered, Concrete
Spa Features
None
Stories
1
View
Neighborhood
Financial
Map
Community
- Address13275 Shawnee Apple Valley CA
- CityApple Valley
- CountySan Bernardino
- Zip Code92308
Subdivisions in Apple Valley
Market Summary
Current real estate data for Single Family in Apple Valley as of Oct 28, 2026
424
Single Family Listed
81
Avg DOM
252
Avg $ / SqFt
$507,143
Avg List Price
Property Summary
- 13275 Shawnee Apple Valley CA is a Single Family for sale in Apple Valley, CA, 92308. It is listed for $480,000 and features 4 beds, 3 baths, and has approximately 2,562 square feet of living space, and was originally constructed in 1981. The current price per square foot is $187. The average price per square foot for Single Family listings in Apple Valley is $252. The average listing price for Single Family in Apple Valley is $507,143. To schedule a showing of MLS#cv26155713 at 13275 Shawnee in Apple Valley, CA, contact your Compass agent at 310.409.7242.
Similar Listings Nearby
 Courtesy of CENTURY 21 CITRUS REALTY INC. Disclaimer: All data relating to real estate for sale on this page comes from the Broker Reciprocity (BR) of the California Regional Multiple Listing Service. Detailed information about real estate listings held by brokerage firms other than Compass include the name of the listing broker. Neither the listing company nor Compass shall be responsible for any typographical errors, misinformation, misprints and shall be held totally harmless. The Broker providing this data believes it to be correct, but advises interested parties to confirm any item before relying on it in a purchase decision. Copyright 2026. California Regional Multiple Listing Service. All rights reserved.
13275 Shawnee
Apple Valley, CA