
13473 Paoha Road Apple Valley CA 92308 | MLS #HD26162947

Located in a Luxurious planned community “Country Chateau.”
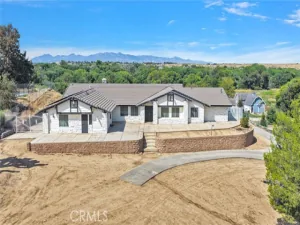
Amazing mountain view from 2 homes with total of 3011 sq ft on a
½ acre (.46) lot. The main house has 2439 ft with a 3-car garage. The guest house (ADU) has 572 ft with a private carport and RV parking with full hook-ups. The main house is energy efficient offering paid-off Solar Panels, all new wood shutters and ceiling fans. Original HVAC units have been upgraded. There are 3 bedrooms, 2 bathrooms, office / extra bonus room, formal living room, formal dining room, and a spacious great room. The family room, dining nook, and kitchen have an open floor plan with a built-in entertainment cabinet and a wood burning stove. The kitchen has a double oven, countertop range, Corian counter tops, a new dishwasher, and an x-large walk-in pantry. Flooring is upgraded tile in living areas and carpet in the bedrooms. There is a carpet allowance for new carpet in the Master bedroom. The 2 bedrooms access a hall bathroom. The spacious master bedroom suite has a large walk-in closet. The master bathroom has his/her dual sinks and an upgraded walk-in tile shower with 2 shower seats and 2 waterfall shower heads. The guest house is perfect for multi-generational living. There is a full kitchen with an oven and a refrigerator. Bathroom has a walk-in shower and a stacked washer/dryer unit. Bedroom has mirrored closet doors, ceiling fan, and built-in wood cabinets. The private back yard is surrounded by a 6 ft block wall with a security gate for the RV and lots of extra parking. Full property is landscaped with cement, rock, grass, fruit trees, and sprinklers. This unique home is located in the heart of Apple Valley, close to schools and shopping.
Amazing mountain view from 2 homes with total of 3011 sq ft on a
½ acre (.46) lot. The main house has 2439 ft with a 3-car garage. The guest house (ADU) has 572 ft with a private carport and RV parking with full hook-ups. The main house is energy efficient offering paid-off Solar Panels, all new wood shutters and ceiling fans. Original HVAC units have been upgraded. There are 3 bedrooms, 2 bathrooms, office / extra bonus room, formal living room, formal dining room, and a spacious great room. The family room, dining nook, and kitchen have an open floor plan with a built-in entertainment cabinet and a wood burning stove. The kitchen has a double oven, countertop range, Corian counter tops, a new dishwasher, and an x-large walk-in pantry. Flooring is upgraded tile in living areas and carpet in the bedrooms. There is a carpet allowance for new carpet in the Master bedroom. The 2 bedrooms access a hall bathroom. The spacious master bedroom suite has a large walk-in closet. The master bathroom has his/her dual sinks and an upgraded walk-in tile shower with 2 shower seats and 2 waterfall shower heads. The guest house is perfect for multi-generational living. There is a full kitchen with an oven and a refrigerator. Bathroom has a walk-in shower and a stacked washer/dryer unit. Bedroom has mirrored closet doors, ceiling fan, and built-in wood cabinets. The private back yard is surrounded by a 6 ft block wall with a security gate for the RV and lots of extra parking. Full property is landscaped with cement, rock, grass, fruit trees, and sprinklers. This unique home is located in the heart of Apple Valley, close to schools and shopping.
Property Details
Price:
$655,000
MLS #:
HD26162947
Status:
Active
Beds:
3
Baths:
2
Type:
Single Family
Subtype:
Single Family Residence
Neighborhood:
appvapplevalley
Listed Date:
Sep 15, 2026
Finished Sq Ft:
3,011
Lot Size:
20,000 sqft / 0.46 acres (approx)
Year Built:
1999
See this Listing
Schools
School District:
Apple Valley Unified
Interior
Appliances
Disposal, Hot Water Circulator, Built-In Range, Water Heater Central, Gas Water Heater, Gas Range, Water Line to Refrigerator, Double Oven, Gas Oven, Dishwasher
Bathrooms
2 Full Bathrooms
Cooling
Electric, Central Air
Flooring
Tile, Carpet
Heating
Fireplace(s), Forced Air, Central, Wood Stove
Interior Features
Corian Counters, Built-in Features, Attic Fan, High Ceilings, Ceiling Fan(s), Pantry, Open Floorplan, Storage, Tile Counters
Laundry Features
Inside, Laundry Room, Gas & Electric Dryer Hookup, Washer Hookup
Levels
One
Main Level Bathrooms
2
Main Level Bedrooms
3
Exterior
Accessibility Features
36 Inch Or More Wide Halls, Accessible Doors, No Interior Steps, Parking, Grab Bars In Bathroom(s), Low Pile Carpeting
Architectural Style
Contemporary
Attached Garage YN
1
Common Walls
2+ Common Walls, No One Below
Community Features
Gutters, Curbs, Horse Trails, Biking, Dog Park, Hiking, Storm Drains
Construction Materials
Frame, Stucco, Blown-In Insulation, Drywall Walls
Covered Spaces
4
Exterior Features
Satellite Dish, Lighting
Fencing
Block, Security, Excellent Condition, Wrought Iron
Garage Spaces
3
Lot Features
Rectangular Lot, Sprinklers Timer, Sloped Down, 0-1 Unit/Acre, Lawn, Landscaped, Sprinklers In Rear, Sprinkler System, Front Yard, Rocks, Back Yard, Lot 20000-39999 Sqft, Sprinklers In Front, Garden, Up Slope from Street
Open Parking Spaces
5
Open Parking YN
1
Other Structures
Storage, Guest House Detached, Shed(s)
Parking Features
Garage, Gated, Attached Carport, Built-In Storage, RV Potential, Side By Side, Auto Driveway Gate, RV Access/Parking, Workshop in Garage, Gravel, Concrete, Driveway, Direct Access, Garage – Two Door, RV Hook-Ups, Driveway Up Slope From Street, Garage Faces Front, Garage Door Opener
Parking Spots
9
Parking Total
9
Patio And Porch Features
Covered, Front Porch, Concrete, Patio Open
Roof
Concrete, Common Roof, Shingle, Flat Tile
Security Features
Carbon Monoxide Detector(s), Fire and Smoke Detection System, Smoke Detector(s)
Spa Features
None
Stories
1
View
Mountain(s), City Lights, Neighborhood
Window Features
Shutters, Double Pane Windows, Plantation Shutters, Bay Window(s), Drapes, Blinds, Screens
Financial
Map
Community
- Address13473 Paoha Road Apple Valley CA
- CityApple Valley
- CountySan Bernardino
- Zip Code92308
Subdivisions in Apple Valley
Market Summary
Current real estate data for Single Family in Apple Valley as of Nov 22, 2026
400
Single Family Listed
85
Avg DOM
250
Avg $ / SqFt
$502,311
Avg List Price
Property Summary
- 13473 Paoha Road Apple Valley CA is a Single Family for sale in Apple Valley, CA, 92308. It is listed for $655,000 and features 3 beds, 2 baths, and has approximately 3,011 square feet of living space, and was originally constructed in 1999. The current price per square foot is $218. The average price per square foot for Single Family listings in Apple Valley is $250. The average listing price for Single Family in Apple Valley is $502,311. To schedule a showing of MLS#hd26162947 at 13473 Paoha Road in Apple Valley, CA, contact your Compass agent at 310.409.7242.
Similar Listings Nearby

 Courtesy of Hamilton Landon Real Estate. Disclaimer: All data relating to real estate for sale on this page comes from the Broker Reciprocity (BR) of the California Regional Multiple Listing Service. Detailed information about real estate listings held by brokerage firms other than Compass include the name of the listing broker. Neither the listing company nor Compass shall be responsible for any typographical errors, misinformation, misprints and shall be held totally harmless. The Broker providing this data believes it to be correct, but advises interested parties to confirm any item before relying on it in a purchase decision. Copyright 2026. California Regional Multiple Listing Service. All rights reserved.
13473 Paoha Road
Apple Valley, CA