
2217 Highland Vista Drive Arcadia CA 91006 | MLS #P1-29431
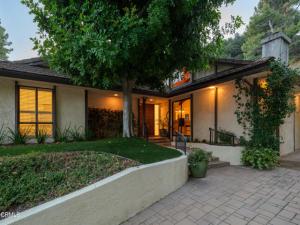
Set high in the foothills of Arcadia’s desirable neighborhood ‘The Highlands’, this spacious 3-bedroom residence is being offered for the first time in over 50 years. With multiple living spaces, a separate studio/game room & a backyard designed for entertaining, this home is ideal for relaxing or hosting friends & family. Double entry doors open to a welcoming foyer with distinctive hexagonal tile flooring. Straight ahead, the formal living room features new carpeting, crown molding, recessed lighting & a dramatic brick fireplace with a raised hearth. A sliding glass door opens to a covered patio with a fountain, creating a peaceful connection to the outdoors. The dining room features French doors leading to the pool area, while an additional family room offers a 2nd fireplace & access to the side patio. At the heart of the home, the expansive kitchen features vaulted wood-beamed ceilings, a large center island with a Thermador electric cooktop, double Thermador wall ovens, tile countertops & abundant cabinetry. The kitchen opens to an inviting den anchored by a flagstone fireplace with a classic wood mantel, flanked by custom built-ins & a secretary desk. Sliding doors provide another connection to the backyard. A nearby prep area with a vegetable sink, 3/4 bath & exterior access adds convenience. The bedroom wing offers 3 generously sized bedrooms, including a primary suite with crown molding, recessed lighting, ample closet space & sliding doors opening to a private patio. The ensuite bath features a receptor bath or space-saver square tub/shower combination & a tiled vanity. Two additional bedrooms offer ceiling fans & spacious closets & share a full hallway bath. A laundry closet with a washer & dryer completes the bedroom wing. Outside, the backyard is centered around a swimming pool with a waterfall feature, surrounded by patio spaces & a built-in barbecue, perfect for relaxing or entertaining. Additionally, an elevated deck features an outdoor fireplace, creating a wonderful setting for gatherings. Above the garage, a separate studio/game room provides flexible space for recreation, hobbies, a home office or with plumbing lines nearby, a potential ADU conversion, subject to city approval. With its generous proportions, multiple fireplaces, wood-beamed ceilings, indoor-outdoor connections & versatile living spaces, this longtime family home offers a rare opportunity to establish a new chapter in one of Arcadia’s established foothill neighborhoods.
Property Details
Price:
$1,998,000
MLS #:
P1-29431
Status:
Active
Beds:
3
Baths:
2.75
Type:
Single Family
Subtype:
Single Family Residence
Neighborhood:
605arcadia
Listed Date:
Oct 30, 2026
Finished Sq Ft:
3,199
Lot Size:
29,425 sqft / 0.68 acres (approx)
Year Built:
1961
See this Listing
Schools
Interior
Appliances
Refrigerator, Double Oven, Dishwasher, Electric Cooktop
Bathrooms
2 Full Bathrooms, 1 Three Quarter Bathroom
Cooling
Central Air, Wall/Window Unit(s)
Flooring
Tile, Vinyl, Carpet
Heating
Fireplace(s), Central
Interior Features
Beamed Ceilings, Crown Molding, Built-in Features, Ceiling Fan(s), Recessed Lighting, Tile Counters
Laundry Features
Inside, Laundry Closet
Levels
One
Exterior
Common Walls
No Common Walls
Community Features
Foothills, Street Lights, Suburban
Covered Spaces
2
Direction Faces
Northwest
Exterior Features
Rain Gutters
Fencing
Block, Wood
Garage Spaces
2
Open Parking YN
1
Parking Features
Garage, Driveway Up Slope From Street, Driveway, Garage – Two Door, On Street
Parking Spots
2
Parking Total
2
Patio And Porch Features
Covered, Concrete, Patio Open, Patio, Deck
Spa Features
None
Stories
1
View
None
Window Features
Skylight(s)
Financial
Map
Community
- Address2217 Highland Vista Drive Arcadia CA
- CityArcadia
- CountyLos Angeles
- Zip Code91006
Market Summary
Current real estate data for Single Family in Arcadia as of Nov 02, 2026
130
Single Family Listed
71
Avg DOM
744
Avg $ / SqFt
$2,796,868
Avg List Price
Property Summary
- 2217 Highland Vista Drive Arcadia CA is a Single Family for sale in Arcadia, CA, 91006. It is listed for $1,998,000 and features 3 beds, 3 baths, and has approximately 3,199 square feet of living space, and was originally constructed in 1961. The current price per square foot is $625. The average price per square foot for Single Family listings in Arcadia is $744. The average listing price for Single Family in Arcadia is $2,796,868. To schedule a showing of MLS#p1-29431 at 2217 Highland Vista Drive in Arcadia, CA, contact your Compass agent at 310.409.7242.
Similar Listings Nearby
 Courtesy of Keller Williams Realty. Disclaimer: All data relating to real estate for sale on this page comes from the Broker Reciprocity (BR) of the California Regional Multiple Listing Service. Detailed information about real estate listings held by brokerage firms other than Compass include the name of the listing broker. Neither the listing company nor Compass shall be responsible for any typographical errors, misinformation, misprints and shall be held totally harmless. The Broker providing this data believes it to be correct, but advises interested parties to confirm any item before relying on it in a purchase decision. Copyright 2026. California Regional Multiple Listing Service. All rights reserved.
2217 Highland Vista Drive
Arcadia, CA