
35373 Price Beaumont CA 92223 | MLS #IG26191393
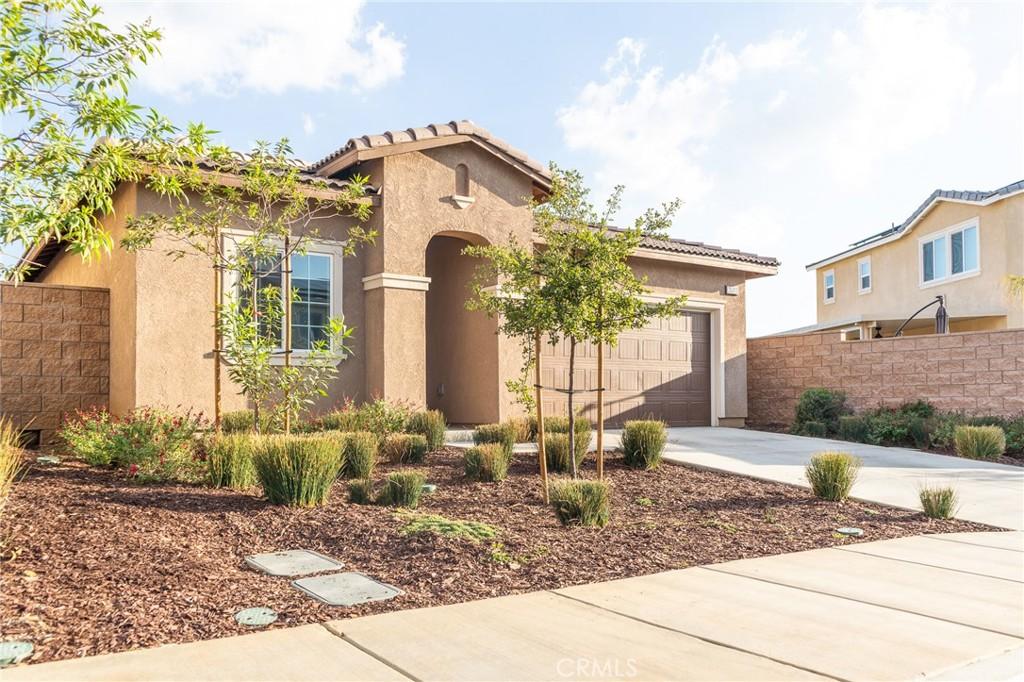
Located in the highly coveted Augusta at The Fairways community, this immaculate single-story home features 3 bedrooms, 2 bathrooms, and a bright, open layout designed for modern living. The spacious living area flows effortlessly into a sleek kitchen highlighted by granite countertops, stainless steel appliances, a large center island, and plenty of cabinet space. The primary suite offers a peaceful retreat with dimmable lighting, a generous walk-in closet, and a private bath with a step-in shower. The additional bedrooms are perfect for family, guests, or a home office, while the interior laundry room adds everyday convenience with built-in storage and attic access. This home is loaded with upgrades, including a tankless water heater, solar through Sunrun, and a fully finished garage. Smart Home features let you control the garage, entry doors, security system, thermostat, lighting, and irrigation directly from your phone. Step outside to a beautifully landscaped backyard featuring an Aluma-wood patio cover, artificial turf, palm trees, decorative rock, and a low-maintenance underground sprinkler system. The ADT security system includes a panel, door camera, sensors, and motion detection for added peace of mind. Residents of The Fairways enjoy access to community pools, parks, walking trails, playgrounds, and a clubhouse—all within minutes of golf courses, schools, and shopping. Stylish, efficient, and move-in ready, this Beaumont home perfectly blends comfort, technology, and resort-style living.
Property Details
Price:
$509,900
MLS #:
IG26191393
Status:
Active
Beds:
3
Baths:
2
Type:
Single Family
Subtype:
Single Family Residence
Neighborhood:
263banningbeaumontcherryvalley
Listed Date:
Sep 1, 2026
Finished Sq Ft:
1,342
Lot Size:
5,057 sqft / 0.12 acres (approx)
Year Built:
2023
See this Listing
Schools
School District:
Beaumont
Interior
Appliances
DW, MW, GO, GR, TW
Bathrooms
2 Full Bathrooms
Cooling
CA
Flooring
VINY, CARP
Heating
CF
Interior Features
ST, BAR, RECL, UFRN
Laundry Features
IR, IN
Levels
A
Main Level Bathrooms
2
Main Level Bedrooms
3
Exterior
Attached Garage YN
1
Common Walls
NCW
Community Features
SDW
Fencing
BR, VNL
Garage Spaces
2
Parking Spots
2
Parking Total
2
Patio And Porch Features
CO, SL
Roof
SPT
Security Features
SD, COD
Spa Features
AS
View
NE
Window Features
DPW
Financial
HOA Fee
$155
HOA Fee Frequency
MO
Map
Community
- Address35373 Price Beaumont CA
- SubdivisionOther (OTHR)
- CityBeaumont
- CountyRiverside
- Zip Code92223
Subdivisions in Beaumont
Market Summary
Current real estate data for Single Family in Beaumont as of Oct 07, 2026
302
Single Family Listed
70
Avg DOM
245
Avg $ / SqFt
$538,917
Avg List Price
Property Summary
- Located in the Other (OTHR) subdivision, 35373 Price Beaumont CA is a Single Family for sale in Beaumont, CA, 92223. It is listed for $509,900 and features 3 beds, 2 baths, and has approximately 1,342 square feet of living space, and was originally constructed in 2023. The current price per square foot is $380. The average price per square foot for Single Family listings in Beaumont is $245. The average listing price for Single Family in Beaumont is $538,917. To schedule a showing of MLS#ig26191393 at 35373 Price in Beaumont, CA, contact your Compass agent at 310.409.7242.
Similar Listings Nearby
 Courtesy of FAMILY TREE REALTY, INC.. Disclaimer: All data relating to real estate for sale on this page comes from the Broker Reciprocity (BR) of the California Regional Multiple Listing Service. Detailed information about real estate listings held by brokerage firms other than Compass include the name of the listing broker. Neither the listing company nor Compass shall be responsible for any typographical errors, misinformation, misprints and shall be held totally harmless. The Broker providing this data believes it to be correct, but advises interested parties to confirm any item before relying on it in a purchase decision. Copyright 2026. California Regional Multiple Listing Service. All rights reserved.
35373 Price
Beaumont, CA